


Jolean Overton-Austin
- Buy
- Sell
https://www.ruhlmortgage.com/GregCotton.html
Description
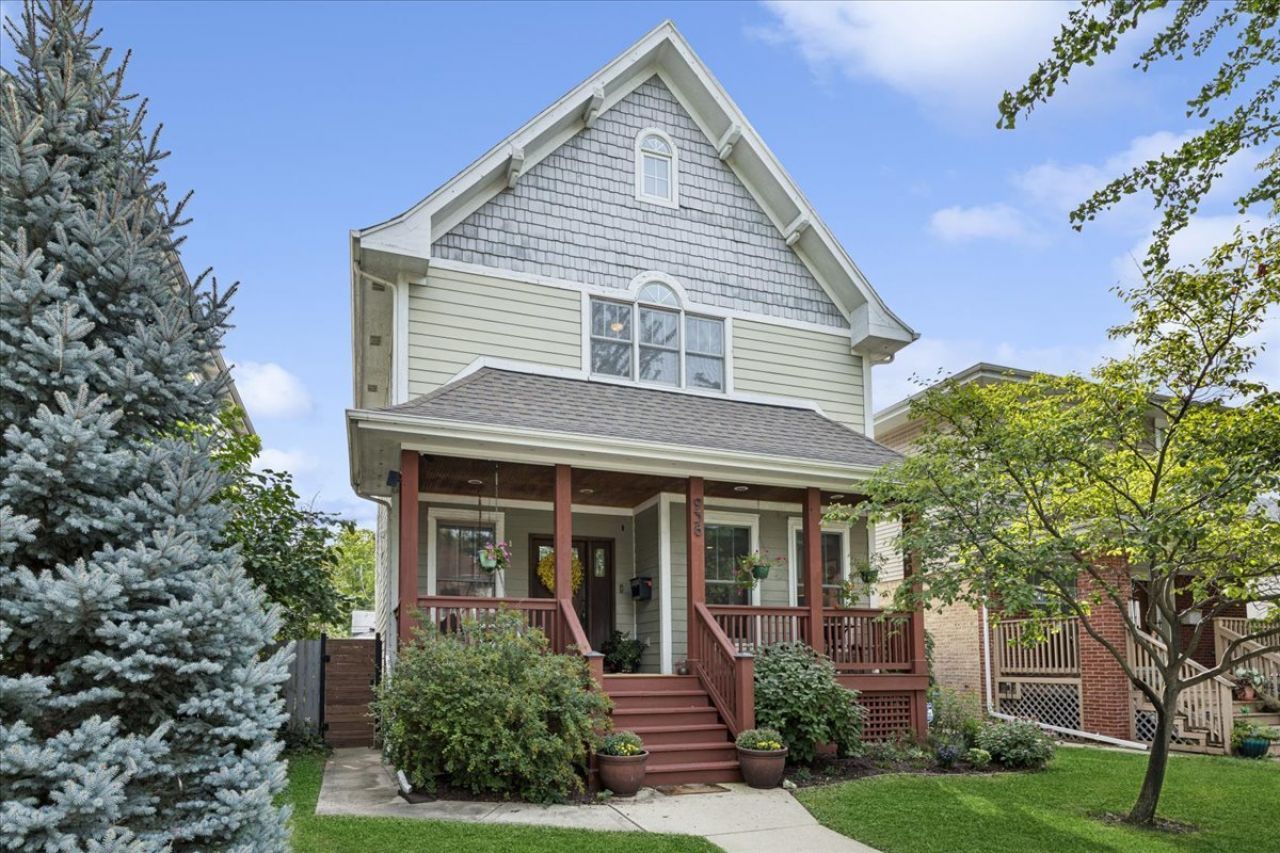
Thoughtfully renovated, beautifully maintained, and designed for the way you actually live. Welcome to this exceptional 4-bedroom, 3.5-bath Arts & Crafts home on an incredibly friendly block in northeast Oak Park. Beautiful architectural trim, pristine oak floors, soaring vaulted ceilings, and an inviting front porch with porch swing give the home both character and warmth, while extensive renovations and upgrades provide the space and functionality of a modern family home. A complete gut renovation in 2006 created the foundation for a home that has been lovingly upgraded ever since. The first floor features a gracious foyer with double coat closet, large pantry, powder room, elegant dining room for hosting the holidays, and flexible formal living room with beautiful French doors. The heart of the home is the expansive kitchen, breakfast area for everyday dining or homework sessions, and family room. The renovated kitchen features custom cabinetry, gray quartz countertops, an oversized peninsula with seating and wine fridge. The adjoining family room is flooded with natural light from skylights and large picture window, with soaring vaulted ceilings and views of the backyard. A convenient custom mud space connects the home to the backyard, which is a private oasis featuring a paver patio, raised deck, and custom gazebo, all perfect for outdoor entertaining. Upstairs includes two sunny bedrooms plus a spacious hall bath with double sinks. The vaulted primary suite offers a large walk-in closet with custom system and en suite bath with double sinks, separate shower and tub, and skylight. The fully finished basement adds a fourth bedroom with egress window and full bath, along with a generous family/entertainment space featuring a 77 TV and built-in surround sound, all included. Custom storage and a workshop/flex room add exceptional functionality. Extensive improvements are listed but include many new windows, two HVAC systems for zoned comfort, recently replaced furnaces and A/C units, solar panels, and an insulated, climate-controlled crawl space. This was meant to be their forever home, and it shows in the care, quality, and thought behind every improvement. Beautifully finished, exceptionally well cared for, and ready for its next chapter on a block that truly feels like a community.
Property Highlights
Property Type: Residential - Single Family
Total Living Area SF: 2,841
Garage Size: 2
Built in 2006
Elementary School: William Hatch Elementary School
High School: Oak Park & River Forest High Sch
Middle School: Gwendolyn Brooks Middle School
General Information
Bedrooms: 4
Bathrooms: 4
Sqft: 2,841
County: Cook
High School: Oak Park & River Forest High Sch
Listed By:
Baird & Warner
708-697-5900
MRED MLS
MLS ID: 12749393
Room Information
Breakfast Room: 12X11
Foyer: 12X12
Recreation Room: 16X16
Storage: 11X6
Walk In Closet: 9X6
Work Room: 11X9
Bedroom 2: 13X11
Bedroom 3: 13X11
Bedroom 4: 13X8
Dining Room: 13X11
Family Room: 17X14
Kitchen: 12X11
Living Room: 16X11
Primary Bedroom: 21X18
Shown By
Get in Touch
Shown By
Contact an agent to learn more about
938 Mapleton Avenue, Oak Park, IL 60302.
Mortgage Calculator

Call or Click to get Pre-Approved!
563-441-1862
toll free 866-441-1862
Customize Your Rate
| Loan Type | 30 Year Fixed | FHA 30 Year Fixed | 15 Year Fixed |
| Purchase Price | $975,000 | $975,000 | $975,000 |
| Down Payment | $195,000 | $34,125 | $243,750 |
| Monthly Mortgage Amount | $4,930 | $5,973 | $6,121 |
| Taxes | $1357 | $1357 | $1357 |
| Insurance | $100 | $100 | $100 |
| HOA/Dues/Fees | $0 | $0 | $0 |
| Monthly Mortage Insurance | $0 | $585 | $0 |
| Monthly Estimated Total | $6,571 | $8,199 | $7,762 |
Jolean Overton-Austin
REALTOR®
ABR, CRS, AHWD
Cell: (563) 676-6363
Licensed in IA & IL
Davenport Office
4545 Welcome Way
Davenport, IA 52806
(563) 441-5100
Davenport, IA 52806
(563) 441-5100

Member Participants (and their affiliated licensees, if applicable) shall indicate on their websites that IDX information is provided exclusively for consumers’ personal non-commercial use, that it may not be used for any purpose other than to identify prospective properties consumers may be interested in purchasing, that the data is deemed reliable but is not guaranteed by MLS GRID, and that the use of the MLS GRID Data may be subject to an end user license agreement prescribed by the Member Participant’s applicable MLS if any and as amended from time to time. MLS GRID may, at its discretion, require use of other disclaimers as necessary to protect Member Participant, and/or their MLS from liability.
Based on information submitted to the MLS GRID. All data is obtained from various sources and may not have been verified by broker or MLS GRID. Supplied Open House Information is subject to change without notice. All information should be independently reviewed and verified for accuracy. Properties may or may not be listed by the office/agent presenting the information.
Privacy Policy / DMCA Notice / ADA Accessibility


This site is hosted, designed and copyright
© 1994 - 2026 by
Delta Media Group, Inc. -- Patent Pending --
Agent License Information: Licensed in IA & IL