


Jolean Overton-Austin
- Buy
- Sell
https://www.ruhlmortgage.com/GregCotton.html
Description
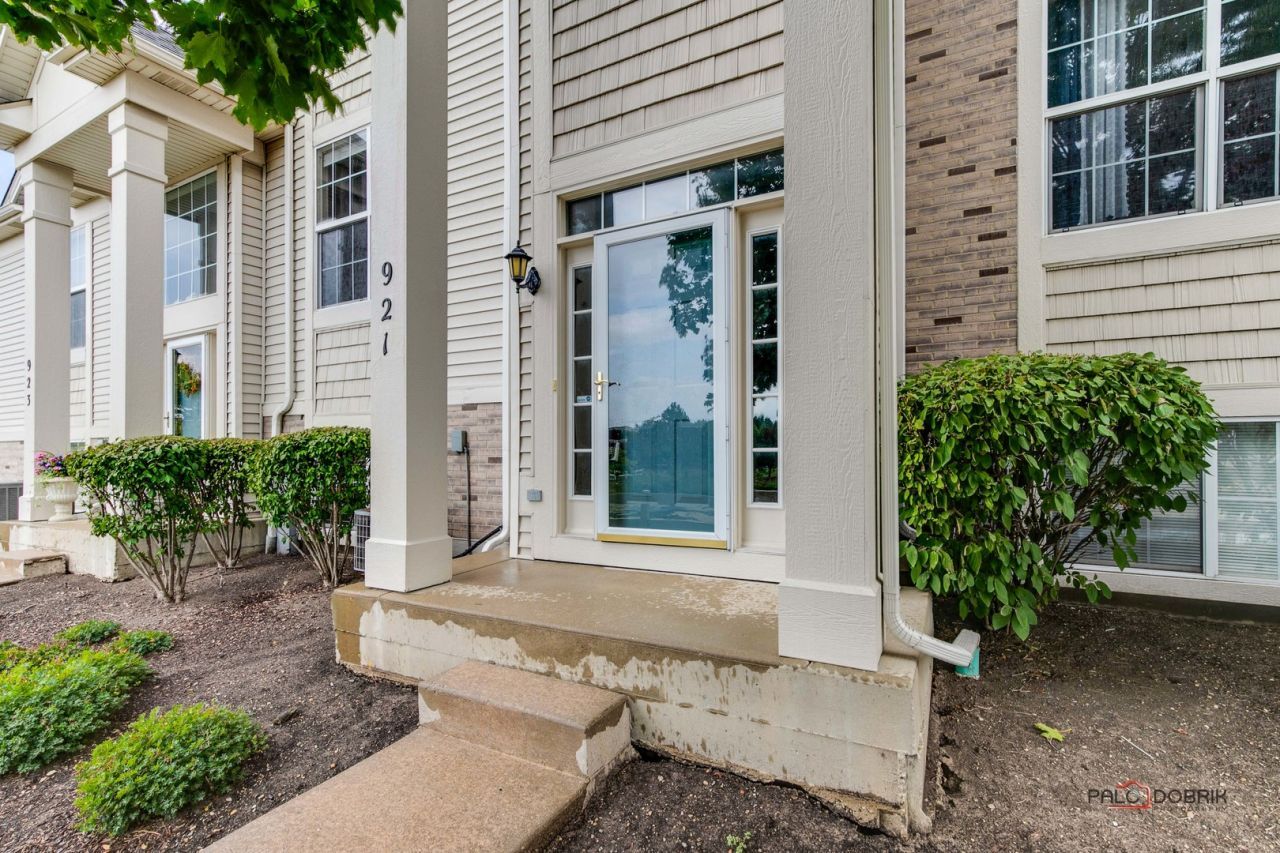
Beautiful townhome in the Summit Creek Subdivision in Shorewood offers the perfect blend of comfort and convenience! Enjoy beautiful waterviews from your family room! Natural light will welcome your guests in the formal dining room with expertly crafted wainscotting. On the 2nd floor, enjoy beautiful water views from spacious master bedroom suite with vaulted ceiling, master bath, and walk-in closet. Down the hall is a full bathroom, 2nd floor laundry, and 2 additional bedrooms. Use the ample space in the lower level for an additional 4th bedroom, storage space, or exercise room. Major appliances (water heater, kitchen appliances, and washer/dryer) were replaced in 2020 and main level flooring in 2018. The balcony was replaced in 2019 overlooking a recently resurfaced drivewayleaving this townhome nearly maintenance-free. Enjoy quick and convenient access to highways 55 and 80 as well as Route 59 shopping and dining. After dinner, quietly stroll the community walking path, bond with your dog at Hammel Woods Dog Park, or enjoy outdoor entertainment at the Village Hall. Weekend adventurers can hike through Hammel Woods Forest Preserve, cast a line into or float down the Dupage River. Available from Oct 1, 2026
Property Highlights
Property Type: Rental - Townhouse
Pets Allowed
Total Living Area SF: 2,528
Garage Size: 2
Attached Garage
Built in 2005
Elementary School: Troy Crossroads Elementary Schoo
High School: Joliet West High School
Middle School: Troy Middle School
General Information
Bedrooms: 3
Bathrooms: 3
Sqft: 2,528
County: Will
High School: Joliet West High School
Subdivision: Summit Creek
Listed By:
Property Economics Inc.
630-283-2111
MRED MLS
MLS ID: 12744080
Room Information
Bedroom 2: 10X10
Bedroom 3: 10X10
Dining Room: 11X16
Family Room: 18X14
Kitchen: 11X16
Laundry: 6X4
Living Room: 22X14
Primary Bedroom: 14X15
Shown By
Get in Touch
Shown By
Contact an agent to learn more about
921 Summit Creek Drive, Shorewood, IL 60404.
Mortgage Calculator

Call or Click to get Pre-Approved!
563-441-1862
toll free 866-441-1862
Customize Your Rate
| Loan Type | 30 Year Fixed | FHA 30 Year Fixed | 15 Year Fixed |
| Purchase Price | $0 | $0 | $0 |
| Down Payment | $0 | $0 | $0 |
| Monthly Mortgage Amount | $0 | $0 | $0 |
| Taxes | $0 | $0 | $0 |
| Insurance | $100 | $100 | $100 |
| HOA/Dues/Fees | $0 | $0 | $0 |
| Monthly Mortage Insurance | $0 | $0 | $0 |
| Monthly Estimated Total | $100 | $100 | $100 |
Jolean Overton-Austin
REALTOR®
ABR, CRS, AHWD
Cell: (563) 676-6363
Licensed in IA & IL
Davenport Office
4545 Welcome Way
Davenport, IA 52806
(563) 441-5100
Davenport, IA 52806
(563) 441-5100

Member Participants (and their affiliated licensees, if applicable) shall indicate on their websites that IDX information is provided exclusively for consumers’ personal non-commercial use, that it may not be used for any purpose other than to identify prospective properties consumers may be interested in purchasing, that the data is deemed reliable but is not guaranteed by MLS GRID, and that the use of the MLS GRID Data may be subject to an end user license agreement prescribed by the Member Participant’s applicable MLS if any and as amended from time to time. MLS GRID may, at its discretion, require use of other disclaimers as necessary to protect Member Participant, and/or their MLS from liability.
Based on information submitted to the MLS GRID. All data is obtained from various sources and may not have been verified by broker or MLS GRID. Supplied Open House Information is subject to change without notice. All information should be independently reviewed and verified for accuracy. Properties may or may not be listed by the office/agent presenting the information.
Privacy Policy / DMCA Notice / ADA Accessibility


This site is hosted, designed and copyright
© 1994 - 2026 by
Delta Media Group, Inc. -- Patent Pending --
Agent License Information: Licensed in IA & IL