


Jolean Overton-Austin
- Buy
- Sell
https://www.ruhlmortgage.com/GregCotton.html
Description
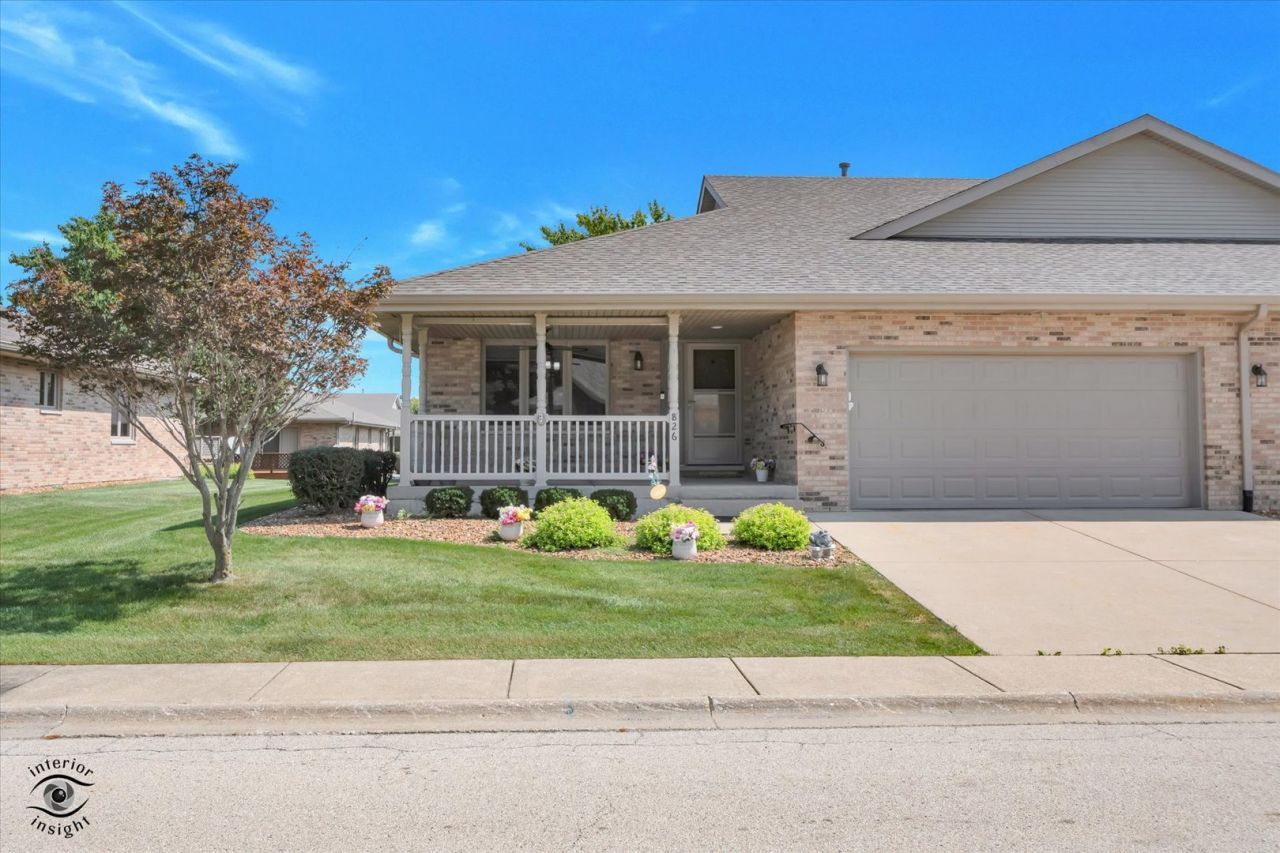
Check out this spacious all brick ranch townhome with finished basement! A large covered front porch welcomes you into approximately 1,500 square feet of main level living featuring a large eat-in kitchen, a comfortable living room overlooking the deck, 2 bedrooms, 2.5 bathrooms and convenient main-level laundry. The primary bedroom offers the added convenience of a private bathroom featuring a walk-in whirlpool bathtub and a walk-in closet. The full finished basement adds an impressive amount of additional living space, featuring a large family room, half bath, storage room, and crawl space. There is plenty of room for a recreation area, home office, guests, hobbies, or whatever your needs may be. The attached and heated 2 car garage provides easy access and year-round protection from the elements. Enjoy outdoor living on the deck and appreciate the ease of a low monthly HOA fee that includes snow removal and landscaping. Plus, low property taxes and a location within walking distance to the local Children's Garden and grade school make this home an excellent combination of space, convenience, and value. Notable Features & Inclusions: Stainless steel appliances, including washer and dryer; New luxury vinyl tile throughout the main level; 2-line battery backup sump pump, approximately 2 years old; 75-gallon hot water heater, approximately 3 years old; Whole-house water filter, approximately 3 years old; Walk-in jetted AND heated bathtub, approximately 3 years old; Finished garage with gas heater and myQ garage door opener; and roof, gutters, blown in insulation, all windows and central air all replaced approximately 6 years ago. With an abundance of living space, numerous recent updates, and an impressive list of included items, this townhome is truly move-in ready and offers exceptional convenience and value. Don't miss the opportunity to make it your own!
Property Highlights
Property Type: Residential - Townhouse
Total Living Area SF: 1,489
Garage Size: 2
Attached Garage
Heated Garage
Built in 1999
Elementary School: Elwood C C School
Middle School: Elwood C C School
Brick Exterior
General Information
Bedrooms: 2
Bathrooms: 3
Sqft: 1,489
County: Will
Listed By:
Exceptional Living Realty LLC
708-373-2748
MRED MLS
MLS ID: 12750141
Room Information
Eating Area: 11X12
Storage: 10X15
Walk In Closet: 10X10
Bedroom 2: 11X11
Dining Room: COMBO
Family Room: 23X37
Kitchen: 12X12
Laundry: 6X13
Living Room: 16X21
Primary Bedroom: 11X15
Shown By
Get in Touch
Shown By
Contact an agent to learn more about
826 Deerpath Lane, Elwood, IL 60421.
Mortgage Calculator

Call or Click to get Pre-Approved!
563-441-1862
toll free 866-441-1862
Customize Your Rate
| Loan Type | 30 Year Fixed | FHA 30 Year Fixed | 15 Year Fixed |
| Purchase Price | $309,900 | $309,900 | $309,900 |
| Down Payment | $61,980 | $10,847 | $77,475 |
| Monthly Mortgage Amount | $1,567 | $1,923 | $1,946 |
| Taxes | $431 | $431 | $431 |
| Insurance | $100 | $100 | $100 |
| HOA/Dues/Fees | $0 | $0 | $0 |
| Monthly Mortage Insurance | $0 | $136 | $0 |
| Monthly Estimated Total | $2,098 | $2,590 | $2,477 |
Jolean Overton-Austin
REALTOR®
ABR, CRS, AHWD
Cell: (563) 676-6363
Licensed in IA & IL
Davenport Office
4545 Welcome Way
Davenport, IA 52806
(563) 441-5100
Davenport, IA 52806
(563) 441-5100

Member Participants (and their affiliated licensees, if applicable) shall indicate on their websites that IDX information is provided exclusively for consumers’ personal non-commercial use, that it may not be used for any purpose other than to identify prospective properties consumers may be interested in purchasing, that the data is deemed reliable but is not guaranteed by MLS GRID, and that the use of the MLS GRID Data may be subject to an end user license agreement prescribed by the Member Participant’s applicable MLS if any and as amended from time to time. MLS GRID may, at its discretion, require use of other disclaimers as necessary to protect Member Participant, and/or their MLS from liability.
Based on information submitted to the MLS GRID. All data is obtained from various sources and may not have been verified by broker or MLS GRID. Supplied Open House Information is subject to change without notice. All information should be independently reviewed and verified for accuracy. Properties may or may not be listed by the office/agent presenting the information.
Privacy Policy / DMCA Notice / ADA Accessibility


This site is hosted, designed and copyright
© 1994 - 2026 by
Delta Media Group, Inc. -- Patent Pending --
Agent License Information: Licensed in IA & IL