


Jolean Overton-Austin
- Buy
- Sell
https://www.ruhlmortgage.com/GregCotton.html
Description
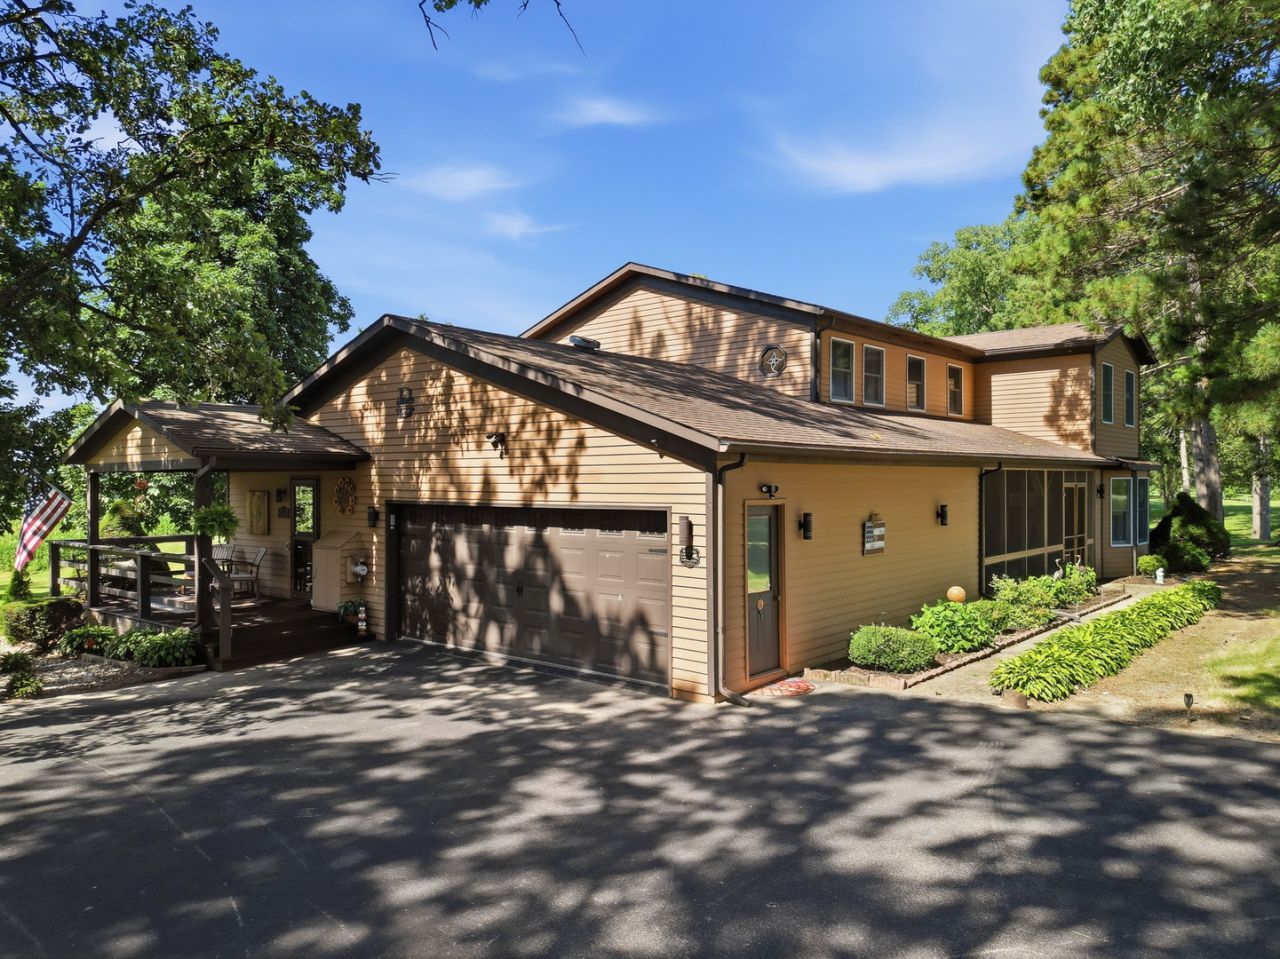
Welcome to one of the finest homes to hit the market this year! Situated on approximately 2.4 scenic acres overlooking the former golf course, this exceptional custom two-story home offers over 3,200 square feet of beautifully designed living space with 3 bedrooms and 2.5 baths. From the moment you step inside, you'll appreciate the exposed beams, hand-scraped hardwood floors, porcelain tile entry, quarts, and quality finishes throughout. The spacious living room features a stunning see-through fireplace shared with the adjoining bar room, accented by a beautiful granite hearth. French doors, a bay window with built-in window seat, and an elegant formal dining room create a warm yet sophisticated atmosphere. The updated kitchen is a dream with quartz countertops, stainless steel appliances, and abundant cabinetry, while the spacious laundry room adds everyday convenience. The incredible new 40' x 12' four-seasons room is a true showpiece, featuring new windows, doors, carpet, and its own mini-split system, making it the perfect place to relax year-round. The luxurious primary suite offers a sitting room, an impressive 14' x 11' walk-in closet, and a spa-inspired bath complete with dual vanities, a soaking tub, and a walk-through tiled shower. Additional features include a beautifully finished attached garage, an oversized detached garage, storage shed, screened front porch, Trex decks, cedar siding, two 200-amp electrical panels, newer septic plumbing, two high-efficiency furnaces and central air units with Aprilaire systems, and replacement windows and sliding door (2022). Just to name a few. This is a RARE opportunity to own an extraordinary home that combines timeless craftsmanship, modern updates, and an incredible setting. Homes of this caliber seldom become available-schedule your private showing today!
Property Highlights
Property Type: Residential - Single Family
Total Living Area SF: 3,208
Lot Size: 2.40 acres
Garage Size: 3
Attached Garage
Heated Garage
Built in 1979
School District: District 399
One Fireplace
General Information
Bedrooms: 3
Bathrooms: 3
Sqft: 3,208
County: Carroll
Listed By:
RE/MAX Sauk Valley
815-625-3722
MRED MLS
MLS ID: 12704418
Room Information
Bar/Entertainment: 21X14
Heated Sun Room: 40X12
Foyer: 11X11
Deck: 80X7
Screened Porch: 23X9
Bedroom 2: 14X14
Bedroom 3: 13X11
Dining Room: 14X12
Family Room: 23X13
Kitchen: 29X11
Laundry: 11X9
Living Room: 23X11
Primary Bedroom: 27X13
Shown By
Get in Touch
Shown By
Contact an agent to learn more about
8178 Oakville Road, Mount Carroll, IL 61053.
Mortgage Calculator

Call or Click to get Pre-Approved!
563-441-1862
toll free 866-441-1862
Customize Your Rate
| Loan Type | 30 Year Fixed | FHA 30 Year Fixed | 15 Year Fixed |
| Purchase Price | $469,900 | $469,900 | $469,900 |
| Down Payment | $93,980 | $16,447 | $117,475 |
| Monthly Mortgage Amount | $2,376 | $2,916 | $2,950 |
| Taxes | $654 | $654 | $654 |
| Insurance | $100 | $100 | $100 |
| HOA/Dues/Fees | $0 | $0 | $0 |
| Monthly Mortage Insurance | $0 | $207 | $0 |
| Monthly Estimated Total | $3,167 | $3,914 | $3,741 |
Jolean Overton-Austin
REALTOR®
ABR, CRS, AHWD
Cell: (563) 676-6363
Licensed in IA & IL
Davenport Office
4545 Welcome Way
Davenport, IA 52806
(563) 441-5100
Davenport, IA 52806
(563) 441-5100

Member Participants (and their affiliated licensees, if applicable) shall indicate on their websites that IDX information is provided exclusively for consumers’ personal non-commercial use, that it may not be used for any purpose other than to identify prospective properties consumers may be interested in purchasing, that the data is deemed reliable but is not guaranteed by MLS GRID, and that the use of the MLS GRID Data may be subject to an end user license agreement prescribed by the Member Participant’s applicable MLS if any and as amended from time to time. MLS GRID may, at its discretion, require use of other disclaimers as necessary to protect Member Participant, and/or their MLS from liability.
Based on information submitted to the MLS GRID. All data is obtained from various sources and may not have been verified by broker or MLS GRID. Supplied Open House Information is subject to change without notice. All information should be independently reviewed and verified for accuracy. Properties may or may not be listed by the office/agent presenting the information.
Privacy Policy / DMCA Notice / ADA Accessibility


This site is hosted, designed and copyright
© 1994 - 2026 by
Delta Media Group, Inc. -- Patent Pending --
Agent License Information: Licensed in IA & IL