


Jolean Overton-Austin
- Buy
- Sell
https://www.ruhlmortgage.com/GregCotton.html
Description
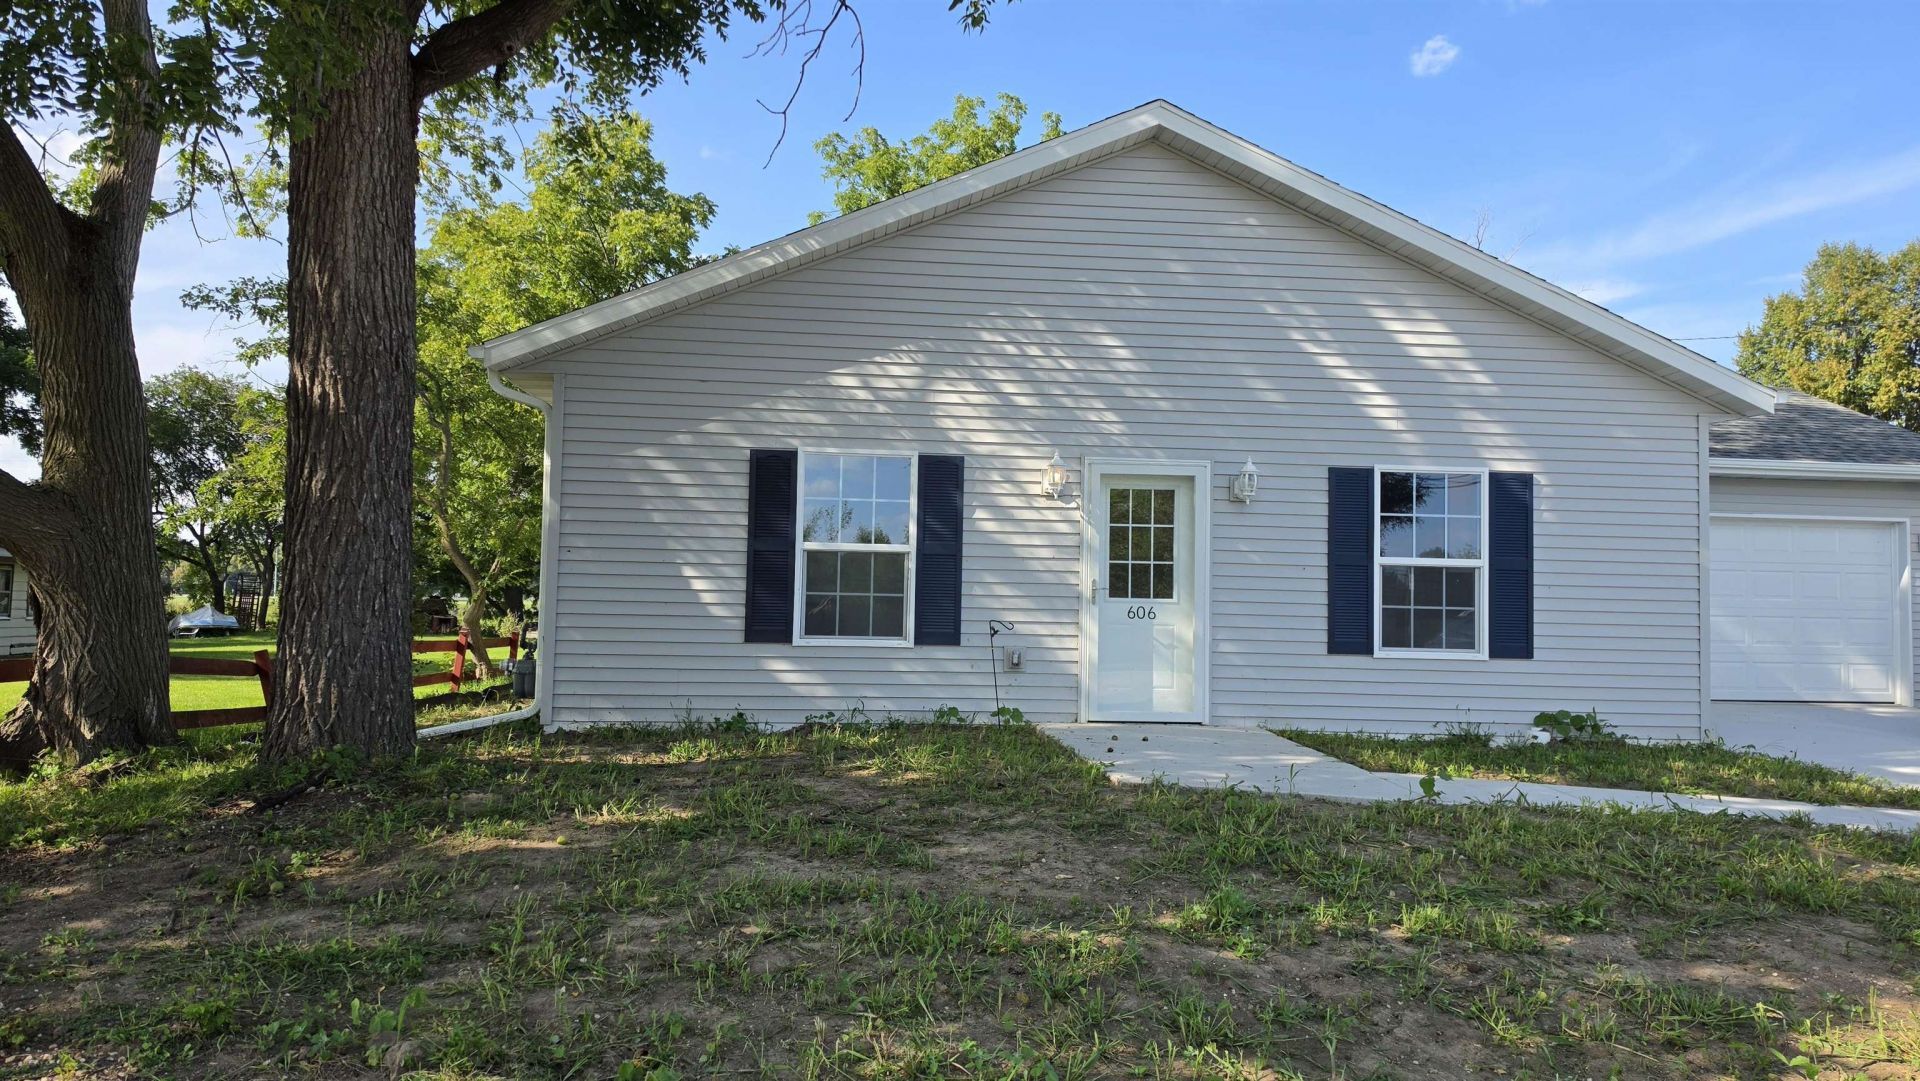
NEW CONSTRUCTION PRICED TO SELL WELL UNDER $300K !!! Another custom slab on grade home by CSCO. Ready for IMMEDIATE occupancy! The 2-BR & 2BA open floor plan offers a zero step 1200 sq ft home w/ 9ft ceilings and 6in exterior walls. The primary bedroom has a generous bathroom w/ 5ft shower & patio doors out to the patio. The guest bedroom includes a private entry to the hall bathroom, the spacious eat-in kitchen opens to a large great room, the generous sized laundry room is complete with white washer & dryer & a 2 car attached garage. This home includes custom raised gray wood panel kitchen cabinets, wood-grain vinyl plank flooring, all stainless-steel kitchen appliances, ceiling fans, plumbing faucets and light fixtures. It's finished in gray siding with white shutters, white bathroom cabinets, trim & raise panel doors throughout. AND....fantastic river views. Call to schedule an appointment to visit your new home!!!!!
Property Highlights
Property Type: Residential - Single Family
Total Living Area SF: 1,200
Garage Size: 2
Built in 2026
High School: Parker
General Information
Bedrooms: 2
Bathrooms: 2
Sqft: 1,200
County: Rock
High School: Parker
Listed By:
Restaino & Associates
Pref: 608-290-7112
SCWMLS
MLS ID: 2031719
Room Information
Primary Bedroom: 12x12 Level M
Bedroom 2: 11x11 Level M
Kitchen: 14x15 Level M
Laundry Room: 6x7 Level M
Living/Great Room: 14x20 Level M
Listing Courtesy of:
Restaino & Associates
Agency Contact: Pref: 608-290-7112

Shown By
Get in Touch
Shown By
Contact an agent to learn more about
606 W Delavan Drive, Janesville, WI 53548.
Mortgage Calculator

Call or Click to get Pre-Approved!
563-441-1862
toll free 866-441-1862
Customize Your Rate
| Loan Type | 30 Year Fixed | FHA 30 Year Fixed | 15 Year Fixed |
| Purchase Price | $282,500 | $282,500 | $282,500 |
| Down Payment | $56,500 | $9,888 | $70,625 |
| Monthly Mortgage Amount | $1,428 | $1,753 | $1,774 |
| Taxes | $393 | $393 | $393 |
| Insurance | $100 | $100 | $100 |
| HOA/Dues/Fees | $0 | $0 | $0 |
| Monthly Mortage Insurance | $0 | $124 | $0 |
| Monthly Estimated Total | $1,921 | $2,370 | $2,267 |
Jolean Overton-Austin
REALTOR®
ABR, CRS, AHWD
Cell: (563) 676-6363
Licensed in IA & IL
Davenport Office
4545 Welcome Way
Davenport, IA 52806
(563) 441-5100
Davenport, IA 52806
(563) 441-5100
This information, provided by seller, listing broker, and other parties, may not have been verified.
Copyright © 2026 South Central Wisconsin MLS Corporation. All rights reserved
Privacy Policy / DMCA Notice / ADA Accessibility


This site is hosted, designed and copyright
© 1994 - 2026 by
Delta Media Group, Inc. -- Patent Pending --
Agent License Information: Licensed in IA & IL