


Jolean Overton-Austin
- Buy
- Sell
https://www.ruhlmortgage.com/GregCotton.html
Description
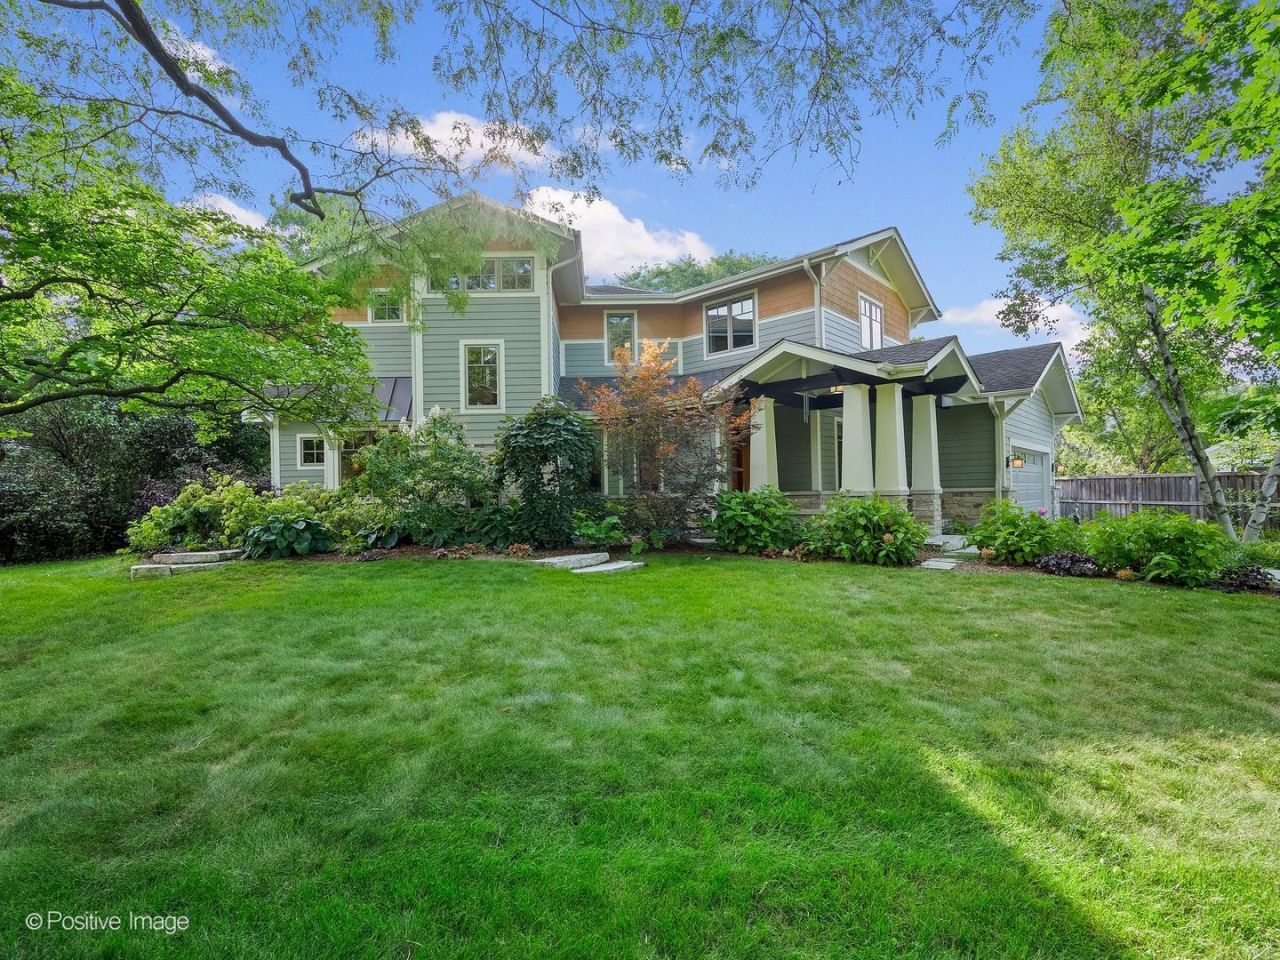
Fabulous custom built, newer construction home in La Grange Highlands with custom Prairie-style finishes throughout! Beautifully designed and meticulously maintained, this exceptional home offers an inviting open floor plan, 10' volume ceilings, custom oak millwork and built-ins, Pella casement windows, barrel ceilings and an abundance of natural light. A covered front porch with flagstone patio welcomes you into the gracious foyer, which opens to an expansive living room featuring a striking barrel ceiling, floor-to-ceiling double-sided fireplace with stacked-stone surround, flanking built-in storage, and full-view Prairie-style French doors leading to the backyard patio. The adjacent dining room includes a built-in serving counter and additional patio access, creating an ideal setting for entertaining. The custom chef's kitchen is beautifully appointed with granite countertops, stainless steel and integrated appliances, custom cherry cabinetry and a spacious walk-in pantry. A connecting mudroom provides convenient access to the attached, heated 3-car garage, which offers direct access to the basement. The private office features custom built-in cabinetry and a unique rear view of the living room fireplace. A charming sunroom provides a peaceful retreat, finished with a vaulted pine ceiling, pine walls, skylight, heated floor, shower and direct access to the bluestone patio, all overlooking the lush backyard. Upstairs, three spacious bedrooms enjoy beautiful treetop views, along with convenient second-floor laundry with skylight and two full baths. The luxurious primary suite features double entry doors, a second fireplace, an oversized walk-in closet, and a spa-like bath with a walk-in shower, double vanity and private water closet. The expansive unfinished basement offers 9' ceilings, roughed-in plumbing for a future bathroom, excellent expansion potential and direct access to the garage. Outside, the professionally landscaped, fully fenced yard features mature shade trees, flowering perennials, a spacious bluestone patio, exterior gas line for grilling and a fire pit-perfect for relaxing or entertaining. Ideally located in the highly rated La Grange Highlands and Lyons Township High School Districts, this beautifully appointed home offers exceptional craftsmanship, thoughtful design and effortless everyday living. Truly move-in ready and ready to enjoy! See the feature sheet in the home for a complete list of updates.
Property Highlights
Property Type: Residential - Single Family
Total Living Area SF: 3,420
Garage Size: 3
Attached Garage
Built in 2003
Elementary School: Highlands Elementary School
High School: Lyons Twp High School
Middle School: Highlands Middle School
Stone Exterior
Two Fireplaces
General Information
Bedrooms: 3
Bathrooms: 3
Sqft: 3,420
County: Cook
High School: Lyons Twp High School
Listed By:
Coldwell Banker Realty
708-352-4840
MRED MLS
MLS ID: 12736234
Room Information
Foyer: 9X6
Mud Room: 12X8
Pantry: 5X5
Sun Room: 22X12
Office: 22X11
Walk In Closet: 13X11
Bedroom 2: 12X12
Bedroom 3: 15X13
Dining Room: 14X12
Kitchen: 20X9
Laundry: 15X7
Living Room: 26X21
Primary Bedroom: 15X15
Shown By
Get in Touch
Shown By
Contact an agent to learn more about
5912 Sunset Avenue, La Grange Highlands, IL 60525.
Mortgage Calculator

Call or Click to get Pre-Approved!
563-441-1862
toll free 866-441-1862
Customize Your Rate
| Loan Type | 30 Year Fixed | FHA 30 Year Fixed | 15 Year Fixed |
| Purchase Price | $927,000 | $927,000 | $927,000 |
| Down Payment | $185,400 | $32,445 | $231,750 |
| Monthly Mortgage Amount | $4,687 | $5,679 | $5,820 |
| Taxes | $1290 | $1290 | $1290 |
| Insurance | $100 | $100 | $100 |
| HOA/Dues/Fees | $0 | $0 | $0 |
| Monthly Mortage Insurance | $0 | $556 | $0 |
| Monthly Estimated Total | $6,247 | $7,795 | $7,380 |
Jolean Overton-Austin
REALTOR®
ABR, CRS, AHWD
Cell: (563) 676-6363
Licensed in IA & IL
Davenport Office
4545 Welcome Way
Davenport, IA 52806
(563) 441-5100
Davenport, IA 52806
(563) 441-5100

Member Participants (and their affiliated licensees, if applicable) shall indicate on their websites that IDX information is provided exclusively for consumers’ personal non-commercial use, that it may not be used for any purpose other than to identify prospective properties consumers may be interested in purchasing, that the data is deemed reliable but is not guaranteed by MLS GRID, and that the use of the MLS GRID Data may be subject to an end user license agreement prescribed by the Member Participant’s applicable MLS if any and as amended from time to time. MLS GRID may, at its discretion, require use of other disclaimers as necessary to protect Member Participant, and/or their MLS from liability.
Based on information submitted to the MLS GRID. All data is obtained from various sources and may not have been verified by broker or MLS GRID. Supplied Open House Information is subject to change without notice. All information should be independently reviewed and verified for accuracy. Properties may or may not be listed by the office/agent presenting the information.
Privacy Policy / DMCA Notice / ADA Accessibility


This site is hosted, designed and copyright
© 1994 - 2026 by
Delta Media Group, Inc. -- Patent Pending --
Agent License Information: Licensed in IA & IL