


Jolean Overton-Austin
- Buy
- Sell
https://www.ruhlmortgage.com/GregCotton.html
Description
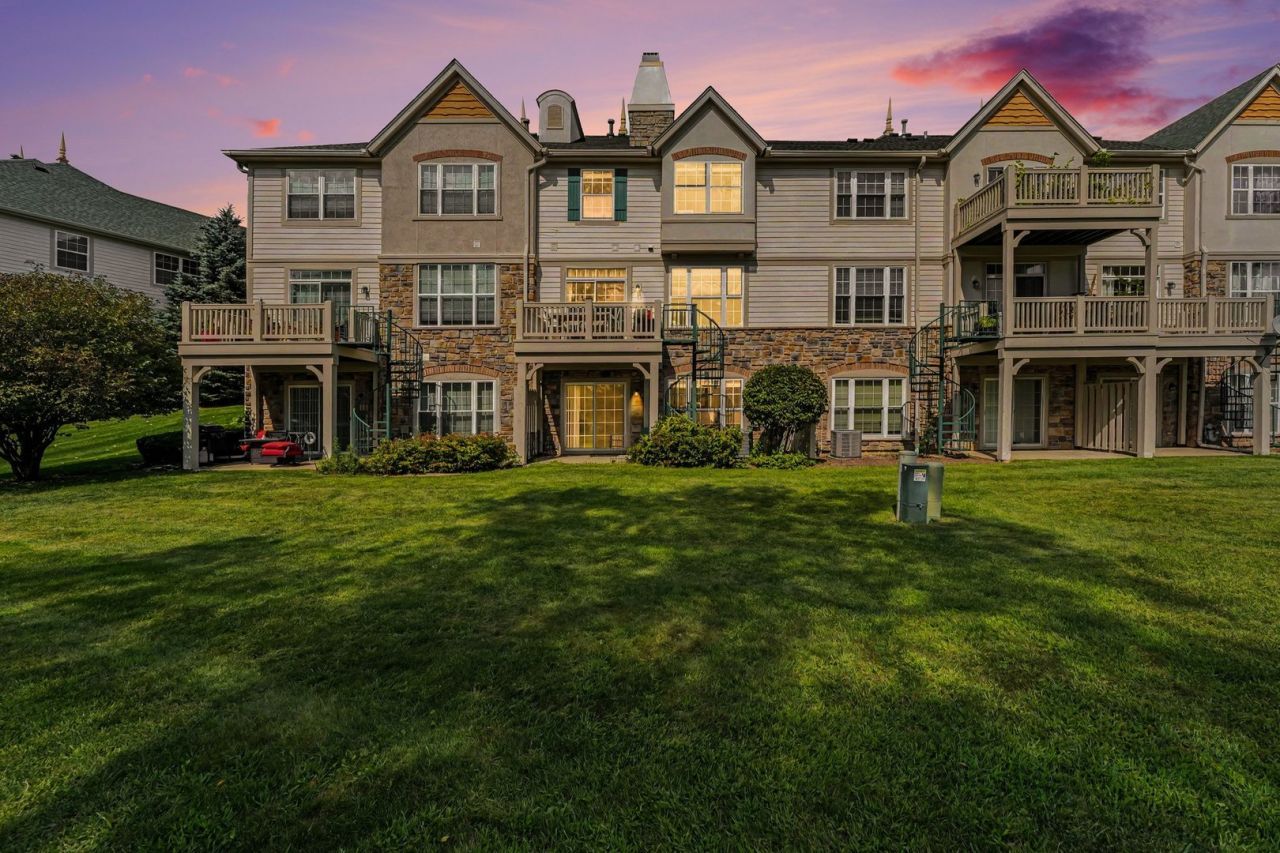
Start your mornings with coffee overlooking Lake Harvey and end your days unwinding to the peaceful sights and sounds of nature. This inviting Provence model in Gregg's Landing pairs beautiful lake views with comfortable living spaces, thoughtful updates, and two outdoor areas that make the setting part of everyday life. Cherry wood flooring brings warmth to the interior, while the kitchen features granite countertops, stainless steel appliances, a breakfast bar, and a sunny eating area. A refrigerator replaced in 2025 and dishwasher replaced in 2026 add everyday convenience. Step through the Pella sliding door onto the deck for an outdoor meal or a quiet moment overlooking the water. When the weather turns cool, the family room fireplace creates a welcoming place to gather. Upstairs, the primary suite offers vaulted ceilings, a generous walk-in closet, and a bath with dual sinks. The second-floor laundry keeps daily routines simple and includes a dryer replaced in 2026. Three full bathrooms, including one in the walkout basement, provide added flexibility, while porcelain tile in the mudroom and bathrooms offers a practical finishing touch. The walkout lower level opens to a patio, extending the home's entertaining possibilities and giving you another inviting place to enjoy the natural surroundings. Ample storage helps keep everything organized and out of the way. Additional improvements documented in the prior listing include roof, furnace, air-conditioning, and kitchen sliding-door replacements between 2019 and 2022, plus a water heater replaced in 2021. With shopping, dining, parks, and major highways nearby, this home offers the convenience of Vernon Hills with a setting that feels wonderfully removed from the rush. Come for the lake views-and discover how easily you could feel at home.
Property Highlights
Property Type: Residential - Townhouse
Total Living Area SF: 3,054
Walkout Basement
Garage Size: 2
Attached Garage
Built in 2002
Elementary School: Hawthorn Elementary School (Nor
High School: Libertyville High School
Middle School: Hawthorn Middle School North
River Front
Stone Exterior
One Fireplace
General Information
Bedrooms: 3
Bathrooms: 4
Sqft: 3,054
County: Lake
High School: Libertyville High School
Listed By:
Platinum Partners Realtors
630-435-3500
MRED MLS
MLS ID: 12749140
Room Information
Foyer: 5X5
Bedroom 2: 12X13
Bedroom 3: 12X13
Dining Room: 9X10
Family Room: 23X24
Kitchen: 11X14
Laundry: 3X5
Living Room: 14X20
Primary Bedroom: 14X17
Shown By
Get in Touch
Shown By
Contact an agent to learn more about
469 Bay Tree Circle, Vernon Hills, IL 60061.
Mortgage Calculator

Call or Click to get Pre-Approved!
563-441-1862
toll free 866-441-1862
Customize Your Rate
| Loan Type | 30 Year Fixed | FHA 30 Year Fixed | 15 Year Fixed |
| Purchase Price | $510,000 | $510,000 | $510,000 |
| Down Payment | $102,000 | $17,850 | $127,500 |
| Monthly Mortgage Amount | $2,579 | $3,165 | $3,202 |
| Taxes | $710 | $710 | $710 |
| Insurance | $100 | $100 | $100 |
| HOA/Dues/Fees | $0 | $0 | $0 |
| Monthly Mortage Insurance | $0 | $224 | $0 |
| Monthly Estimated Total | $3,438 | $4,248 | $4,061 |
Jolean Overton-Austin
REALTOR®
ABR, CRS, AHWD
Cell: (563) 676-6363
Licensed in IA & IL
Davenport Office
4545 Welcome Way
Davenport, IA 52806
(563) 441-5100
Davenport, IA 52806
(563) 441-5100

Member Participants (and their affiliated licensees, if applicable) shall indicate on their websites that IDX information is provided exclusively for consumers’ personal non-commercial use, that it may not be used for any purpose other than to identify prospective properties consumers may be interested in purchasing, that the data is deemed reliable but is not guaranteed by MLS GRID, and that the use of the MLS GRID Data may be subject to an end user license agreement prescribed by the Member Participant’s applicable MLS if any and as amended from time to time. MLS GRID may, at its discretion, require use of other disclaimers as necessary to protect Member Participant, and/or their MLS from liability.
Based on information submitted to the MLS GRID. All data is obtained from various sources and may not have been verified by broker or MLS GRID. Supplied Open House Information is subject to change without notice. All information should be independently reviewed and verified for accuracy. Properties may or may not be listed by the office/agent presenting the information.
Privacy Policy / DMCA Notice / ADA Accessibility


This site is hosted, designed and copyright
© 1994 - 2026 by
Delta Media Group, Inc. -- Patent Pending --
Agent License Information: Licensed in IA & IL