


Jolean Overton-Austin
- Buy
- Sell
https://www.ruhlmortgage.com/GregCotton.html
Description
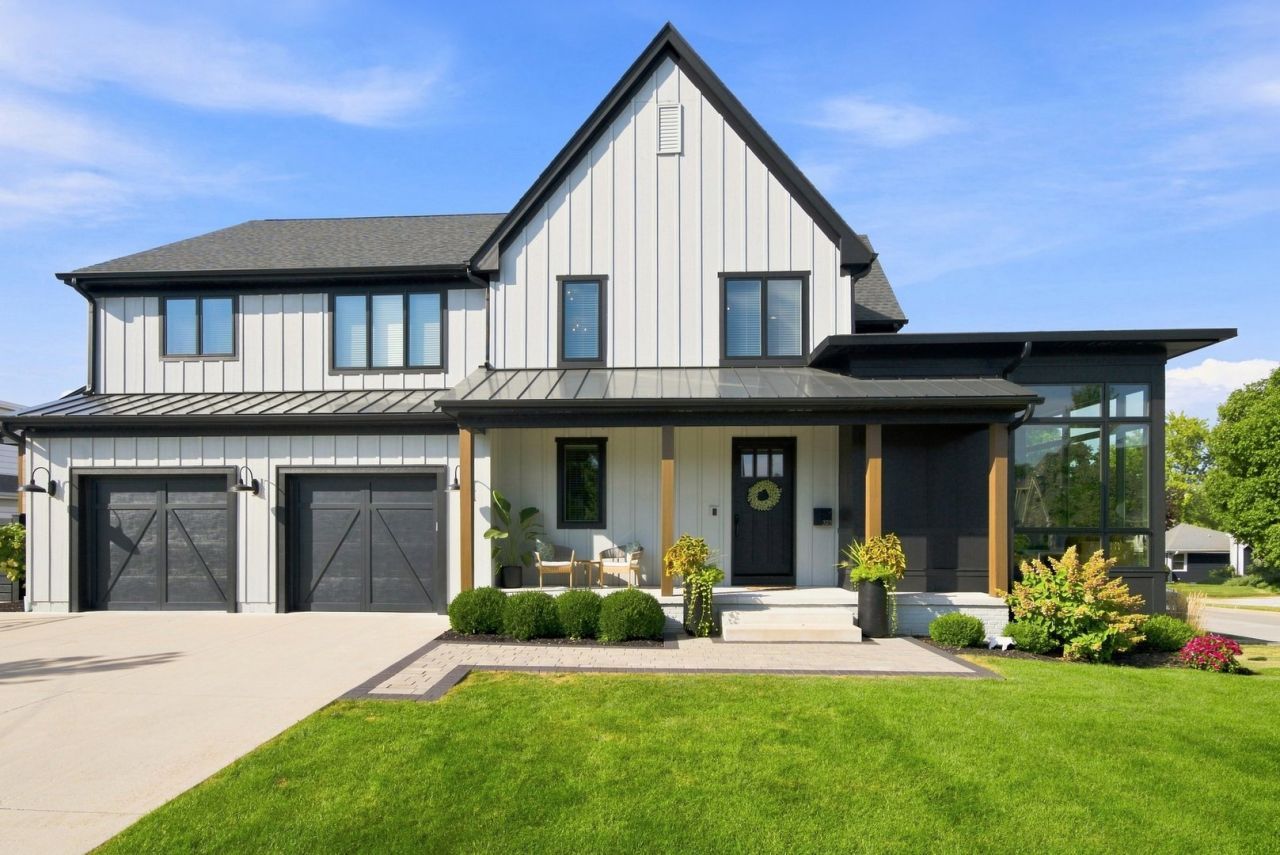
Stunning 2019 custom built home in an amazing walk to town location! Exceptionally designed, built with quality and craftsmanship and truly move in ready. 5 spacious bedrooms, 4.5 Baths, 5,300 square feet of beautifully finished living space on a large 9,975 sq ft corner lot. The first floor features 10ft ceilings, 12ft ceilings in the front office and a 16ft vaulted ceiling in the family room. Large Pella windows throughout the house as well as custom window treatments. The kitchen features custom cabinetry, Wolf & Subzero appliances, and an oversized island with ample seating. There is a large bank of windows along the kitchen sink, leading to the officette that features a built in book case, desk area with solid surface work space, storage and a pocket door. There is also a walk in pantry with built ins, a work space, storage and a pocket door. The open tread, white oak staircase is a focal point with the wall of windows as its backdrop for amazing natural light. The first floor office has a custom rustic door, coffered ceiling, 2 large banks of windows, custom shelving and cabinets with a custom desk that stays with the house. The rare vaulted family room showcases custom timber beams, built in book cases, cozy fireplace, amazing windows, board and batten ceiling design and built in surround sound speakers. The dining space is the center of the open floor plan with a custom wet bar and perfect buffet area for entertaining. 4 spacious bedrooms are on the 2nd level and are filled with natural light and adjacent bathrooms. The spacious serene primary suite has an elevated ceiling, large walk in closet and private gleaming bathroom. The finished lower level features a large recreation room with a custom epoxy floor finish and was designed for flexibility. There is the lower level family room as well as a large lower level storage area with built in shelving. The basement also features a 5th bedroom or workout room and a full bath. The large custom mudroom is just off the oversized garage and has plenty of space that can accommodate the fun of each season. The oversized 2.5 car garage has high ceiling that can allow for plenty of drop down storage in the future. Outside features the amazing front and back covered front porches, large rear paver patio with a gas line for a grill, fenced yard, playset and the expanded driveway for more parking and play space. Super walkable location to downtown Elmhurst, the Metra station, East End Park and Pool, shopping, dining, and Field Elementary School. Don't let this one pass you by! The seller is an IL Licensed Real Estate Broker.
Property Highlights
Property Type: Residential - Single Family
Total Living Area SF: 3,721
Garage Size: 2
Attached Garage
Built in 2019
Elementary School: Field Elementary School
High School: York Community High School
Middle School: Sandburg Middle School
Security System
Brick Exterior
One Fireplace
General Information
Bedrooms: 5
Bathrooms: 5
Sqft: 3,721
County: DuPage
High School: York Community High School
Listed By:
DiCianni Realty Inc
630-833-8700
MRED MLS
MLS ID: 12755509
Room Information
Foyer: 10X9
Bedroom 5: 12X12
Office: 10X6
Study: 15X15
Mud Room: 12X9
Pantry: 10X10
Recreation Room: 30X27
Family Room - Down: 18X14
Bedroom 2: 14X14
Bedroom 3: 14X12
Bedroom 4: 15X12
Dining Room: 17X11
Family Room: 16X10
Kitchen: 16X16
Laundry: 14X6
Primary Bedroom: 18X14
Shown By
Get in Touch
Shown By
Contact an agent to learn more about
323 E 3rd Street , Elmhurst, IL 60126.
Mortgage Calculator

Call or Click to get Pre-Approved!
563-441-1862
toll free 866-441-1862
Customize Your Rate
| Loan Type | FHA 30 Year Fixed | VA 30 year fixed | 30 yr Jumbo |
| Purchase Price | $2,025,000 | $2,025,000 | $2,025,000 |
| Down Payment | $70,875 | $0 | $405,000 |
| Monthly Mortgage Amount | $12,405 | $13,075 | $10,240 |
| Taxes | $2818 | $2818 | $2818 |
| Insurance | $100 | $100 | $100 |
| HOA/Dues/Fees | $0 | $0 | $0 |
| Monthly Mortage Insurance | $1,215 | $0 | $0 |
| Monthly Estimated Total | $17,029 | $16,484 | $13,649 |
Jolean Overton-Austin
REALTOR®
ABR, CRS, AHWD
Cell: (563) 676-6363
Licensed in IA & IL
Davenport Office
4545 Welcome Way
Davenport, IA 52806
(563) 441-5100
Davenport, IA 52806
(563) 441-5100

Member Participants (and their affiliated licensees, if applicable) shall indicate on their websites that IDX information is provided exclusively for consumers’ personal non-commercial use, that it may not be used for any purpose other than to identify prospective properties consumers may be interested in purchasing, that the data is deemed reliable but is not guaranteed by MLS GRID, and that the use of the MLS GRID Data may be subject to an end user license agreement prescribed by the Member Participant’s applicable MLS if any and as amended from time to time. MLS GRID may, at its discretion, require use of other disclaimers as necessary to protect Member Participant, and/or their MLS from liability.
Based on information submitted to the MLS GRID. All data is obtained from various sources and may not have been verified by broker or MLS GRID. Supplied Open House Information is subject to change without notice. All information should be independently reviewed and verified for accuracy. Properties may or may not be listed by the office/agent presenting the information.
Privacy Policy / DMCA Notice / ADA Accessibility


This site is hosted, designed and copyright
© 1994 - 2026 by
Delta Media Group, Inc. -- Patent Pending --
Agent License Information: Licensed in IA & IL