


Jolean Overton-Austin
- Buy
- Sell
https://www.ruhlmortgage.com/GregCotton.html
Description
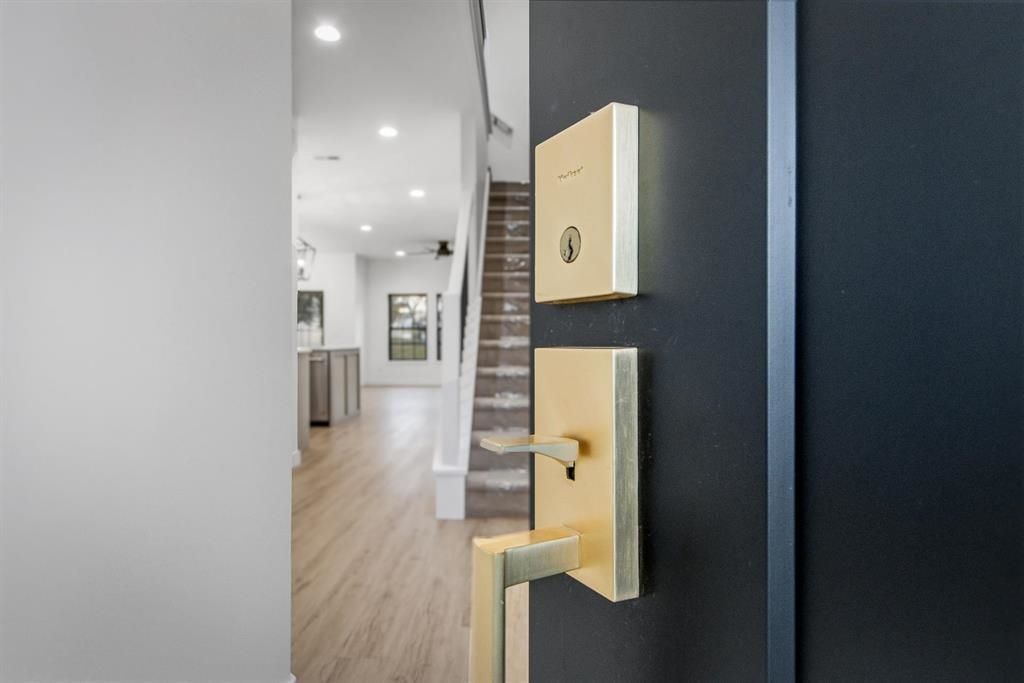
Stylish, modern new construction townhome in Pardeeville's newest development. Clean architectural lines and a crisp exterior create immediate curb appeal, while the interior delivers a bright, open layout with 9' ceilings and elevated finishes throughout. The kitchen stands out with quartz countertops, a large island, stainless steel appliances, and custom cabinetry flowing seamlessly into the main living space. Statement lighting and wide-plank flooring add a polished, high-end feel. The primary suite offers a private retreat with tray ceiling, walk-in closet, and a well-appointed "en-suite" with dual vanities and walk-in shower. Upper-level loft provides flexible space for office or lounge. Two additional bedrooms, 2nd floor laundry, beautiful mudroom, 2 car garage and ample storage complete a highly functional, design-forward layout.
Property Highlights
Property Type: Residential - Condominium
Total Living Area SF: 1,890
Built in 2024
School District: Pardeeville
Stone Exterior
General Information
Bedrooms: 3
Bathrooms: 3
Sqft: 1,890
County: Columbia
High School: Pardeeville
Subdivision: Sunrise Subdivision
Listed By:
EXP Realty, LLC
Pref: 608-617-5466
SCWMLS
MLS ID: 2032222
Room Information
Primary Bedroom: 13x15 Level U
Bedroom 2: 12x12 Level U
Bedroom 3: 10x10 Level U
Kitchen: 19x10 Level M
Laundry Room: 5x9 Level U
Living/Great Room: 13x15 Level M
Listing Courtesy of:
EXP Realty, LLC
Agency Contact: Pref: 608-617-5466

Shown By
Get in Touch
Shown By
Contact an agent to learn more about
300 Willow Street, Pardeeville, WI 53954.
Mortgage Calculator

Call or Click to get Pre-Approved!
563-441-1862
toll free 866-441-1862
Customize Your Rate
| Loan Type | 30 Year Fixed | FHA 30 Year Fixed | 15 Year Fixed |
| Purchase Price | $309,000 | $309,000 | $309,000 |
| Down Payment | $61,800 | $10,815 | $77,250 |
| Monthly Mortgage Amount | $1,562 | $1,918 | $1,940 |
| Taxes | $430 | $430 | $430 |
| Insurance | $100 | $100 | $100 |
| HOA/Dues/Fees | $0 | $0 | $0 |
| Monthly Mortage Insurance | $0 | $136 | $0 |
| Monthly Estimated Total | $2,092 | $2,584 | $2,470 |
Jolean Overton-Austin
REALTOR®
ABR, CRS, AHWD
Cell: (563) 676-6363
Licensed in IA & IL
Davenport Office
4545 Welcome Way
Davenport, IA 52806
(563) 441-5100
Davenport, IA 52806
(563) 441-5100
This information, provided by seller, listing broker, and other parties, may not have been verified.
Copyright © 2026 South Central Wisconsin MLS Corporation. All rights reserved
Privacy Policy / DMCA Notice / ADA Accessibility


This site is hosted, designed and copyright
© 1994 - 2026 by
Delta Media Group, Inc. -- Patent Pending --
Agent License Information: Licensed in IA & IL