


Jolean Overton-Austin
- Buy
- Sell
https://www.ruhlmortgage.com/GregCotton.html
Description
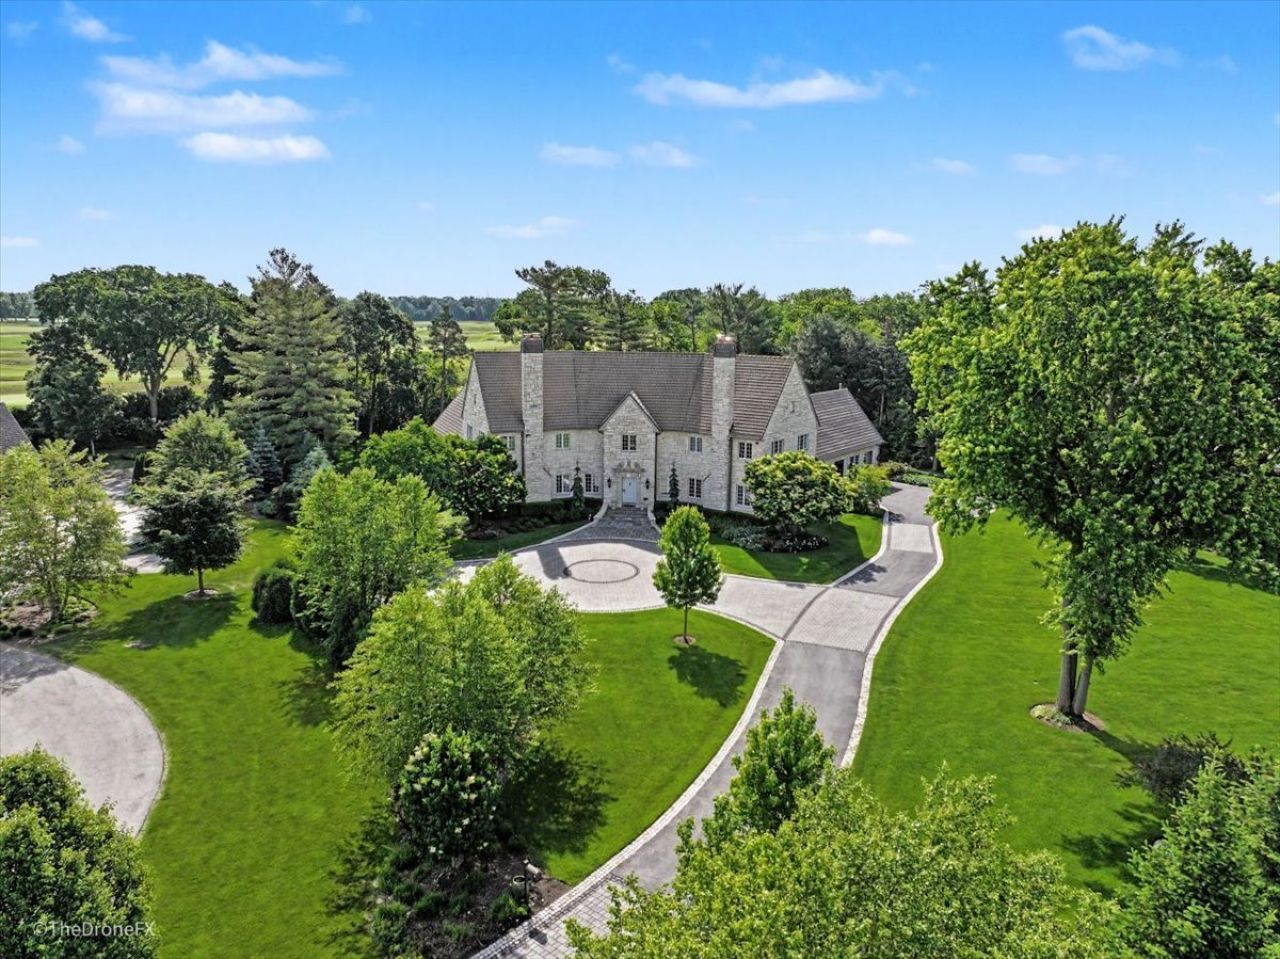
A once-in-a-generation opportunity to own one of Wheaton's most prestigious and architecturally significant estates. Tucked away on an ultra-exclusive private lane and backing directly to the legendary Chicago Golf Club-the oldest 18-hole golf course in North America-this remarkable residence offers a setting that simply cannot be replicated. Few homes anywhere can claim a backyard bordering such a historic and revered golf course. Inspired by the iconic Grey Walls overlooking Scotland's famed Muirfield Golf Course, this extraordinary estate pays homage to the original masterpiece designed by renowned English architect Sir Edwin Lutyens. Chicago architect Richard Hague thoughtfully reimagined the residence for modern living, and then brought the vision to life with exceptional attention to detail. Set on 1.79 professionally landscaped acres, this magnificent estate offers over 10,000 sq feet. From the moment you enter, a grand dual staircase welcomes you into a home where timeless architecture and luxury craftsmanship converge. The main level showcases exquisite millwork, soaring ceilings, a spectacular great room with coffered ceilings, an elegant formal dining room, sun-filled sunroom, and a richly appointed mahogany library featuring custom built-ins and a limestone fireplace. Every detail reflects the highest standards of design and construction. At the heart of the home is a world-class chef's kitchen featuring handcrafted William Huber cabinetry, granite countertops, Sub-Zero refrigeration and freezer systems, Wolf cooking appliances, wine refrigeration, extensive custom storage solutions, and a large walk-in pantry. Designed for both grand entertaining and everyday living, this space is as functional as it is beautiful. The luxurious main-level primary suite serves as a private retreat with 11-foot ceilings, a spa-inspired bath, oversized shower, dual vanities, and expansive custom walk-in closets. Upstairs, four oversized en-suite bedrooms provide privacy and comfort, while an inviting secondary gathering room with wet bar and abundant natural light creates the perfect space for relaxation, entertaining, or family activities. The expansive lower level offers extraordinary flexibility for future customization, whether envisioned as a private theater, golf simulator, wellness retreat, wine cellar, fitness center, or multi-generational living quarters. A whole-home generator provides peace of mind and uninterrupted comfort year-round. Outdoor living is equally impressive. Bluestone patios and limestone terraces overlook the rolling fairways of Chicago Golf Club, creating a breathtaking backdrop for entertaining or quiet evenings at home. The historic limestone terrace originates from the famed Tree Tops Estate, once home to celebrated architect Jarvis Hunt. The grounds were originally designed by Tony Tysnek of the Morton Arboretum, resulting in a landscape that is both timeless and extraordinary. Located just minu
Property Highlights
Property Type: Residential - Single Family
Total Living Area SF: 7,800
Lot Size: 1.79 acres
Garage Size: 3
Attached Garage
Heated Garage
Built in 1992
Elementary School: Wiesbrook Elementary School
High School: Wheaton Warrenville South H S
Middle School: Hubble Middle School
Security System
Wooded Lot
Cul-De-Sac Lot
Stone Exterior
Two Fireplaces
General Information
Bedrooms: 5
Bathrooms: 7
Sqft: 7,800
County: DuPage
High School: Wheaton Warrenville South H S
Listed By:
LPT Realty
877-366-2213
MRED MLS
MLS ID: 12745644
Room Information
Bedroom 5: 14X23
Eating Area: 14X13
Great Room: 29X23
Foyer: 29X16
Sun Room: 14X12
Office: 26X15
Bedroom 2: 14X14
Bedroom 3: 14X23
Bedroom 4: 14X23
Dining Room: 32X13
Family Room: 14X23
Kitchen: 18X13
Laundry: 11X12
Primary Bedroom: 17X22
Shown By
Get in Touch
Shown By
Contact an agent to learn more about
25w451 Plamondon Road, Wheaton, IL 60189.
Mortgage Calculator

Call or Click to get Pre-Approved!
563-441-1862
toll free 866-441-1862
Customize Your Rate
| Loan Type | FHA 30 Year Fixed | 30 yr Jumbo |
| Purchase Price | $3,300,000 | $3,300,000 |
| Down Payment | $115,500 | $660,000 |
| Monthly Mortgage Amount | $20,215 | $16,687 |
| Taxes | $4593 | $4593 |
| Insurance | $100 | $100 |
| HOA/Dues/Fees | $0 | $0 |
| Monthly Mortage Insurance | $1,980 | $0 |
| Monthly Estimated Total | $27,749 | $22,241 |
Jolean Overton-Austin
REALTOR®
ABR, CRS, AHWD
Cell: (563) 676-6363
Licensed in IA & IL
Davenport Office
4545 Welcome Way
Davenport, IA 52806
(563) 441-5100
Davenport, IA 52806
(563) 441-5100

Member Participants (and their affiliated licensees, if applicable) shall indicate on their websites that IDX information is provided exclusively for consumers’ personal non-commercial use, that it may not be used for any purpose other than to identify prospective properties consumers may be interested in purchasing, that the data is deemed reliable but is not guaranteed by MLS GRID, and that the use of the MLS GRID Data may be subject to an end user license agreement prescribed by the Member Participant’s applicable MLS if any and as amended from time to time. MLS GRID may, at its discretion, require use of other disclaimers as necessary to protect Member Participant, and/or their MLS from liability.
Based on information submitted to the MLS GRID. All data is obtained from various sources and may not have been verified by broker or MLS GRID. Supplied Open House Information is subject to change without notice. All information should be independently reviewed and verified for accuracy. Properties may or may not be listed by the office/agent presenting the information.
Privacy Policy / DMCA Notice / ADA Accessibility


This site is hosted, designed and copyright
© 1994 - 2026 by
Delta Media Group, Inc. -- Patent Pending --
Agent License Information: Licensed in IA & IL