


Jolean Overton-Austin
- Buy
- Sell
https://www.ruhlmortgage.com/GregCotton.html
Open Houses
Sat, Sep 12th 12:00pm - 3:00pm
Description
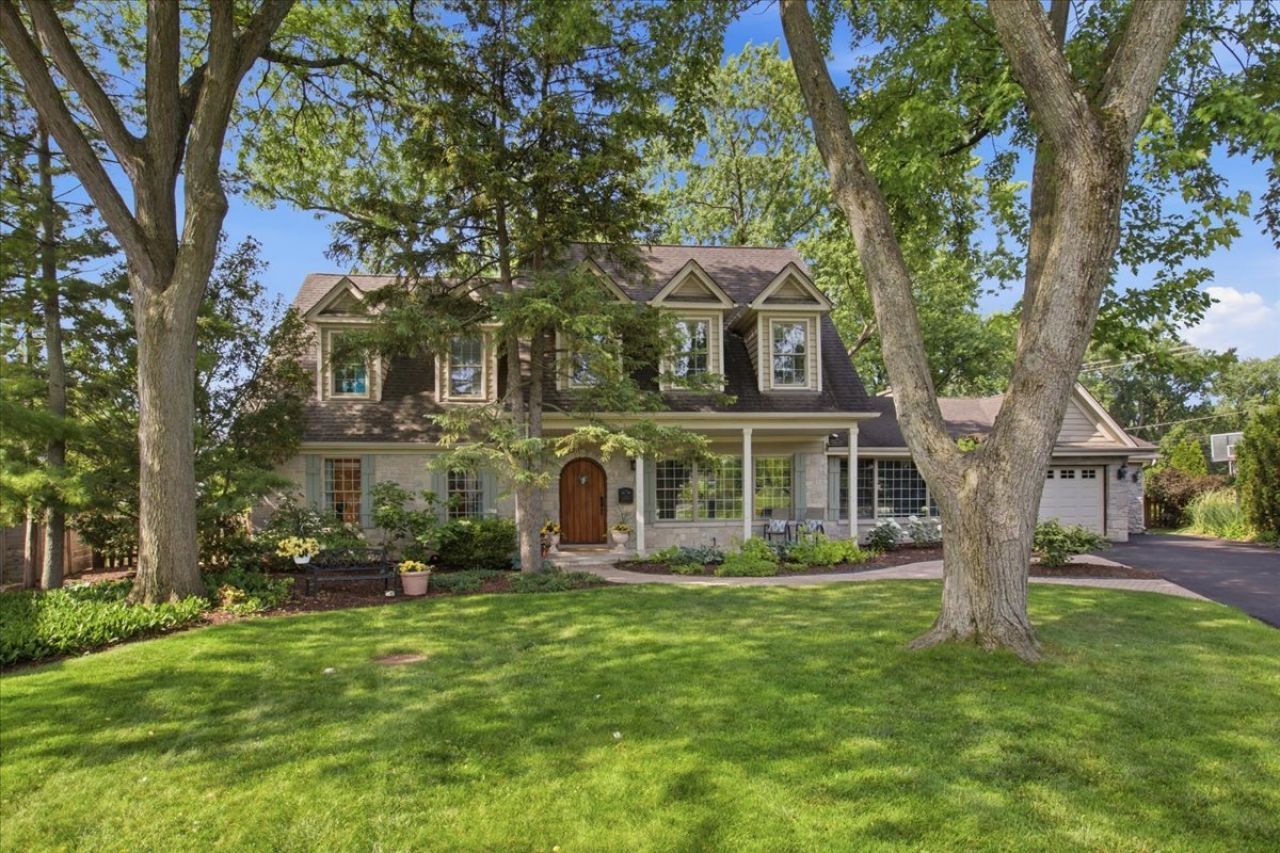
Located at the end of a peaceful cul-de-sac on a beautifully landscaped .4-acre lot, this expansive home offers a rare setting with incredible views overlooking Glenview Park Golf Club. Approximately 20 years ago, the home underwent a substantial expansion and remodel, creating an exceptionally functional yet flexible floor plan with generous living spaces and plenty of room for everyone. A charming front porch leads to a storybook front door and into the welcoming living room, featuring hardwood floors and beautiful windows that fill the space with natural light. The living room flows into a versatile dining/sitting area and continues to the impressive heart of the home-an open-concept kitchen, dining, and living space designed for both everyday living and entertaining. The kitchen features light cabinetry, stone countertops, stainless-steel appliances, and a contrasting dark wood center island with seating. It opens seamlessly to an expansive year-round sunroom surrounded by walls of windows showcasing stunning views of the property and golf course. With plenty of room for both dining and lounging, this incredible space brings the outdoors in and provides direct access to the paver patio, new in 2021. Step outside to an exceptional backyard retreat surrounded by mature landscaping. The expansive patio features a built-in gas fire pit and provides the perfect setting for morning coffee, summer dinners, or evening cocktails. The fenced backyard offers both privacy and spectacular panoramic views across Glenview Park Golf Club, creating a truly special setting that changes beautifully with the seasons and offers the premier sunset views in all of Glenview. Back inside, the stunning great room features soaring vaulted ceilings, hardwood floors, and rich green walls complemented by a classic white-painted wood-burning fireplace. Just off the great room is a convenient mudroom area providing access to two separate one-car garages. Adding tremendous flexibility to the main level are two generously sized bonus rooms that can easily function as home offices, playrooms, bedrooms, or whatever best suits your needs. Two full bathrooms complete the main level. Upstairs, four spacious bedrooms and two full bathrooms provide an ideal private retreat. The impressive primary suite features a vaulted ceiling, private balcony access, a walk-in closet plus an additional wall closet, and a spacious en-suite bathroom with a whirlpool tub, large separate shower, and double-sink vanity. Three additional generously sized bedrooms each offer ample closet space and unique volume ceilings, giving every room its own character. These bedrooms share a spacious hall bathroom with a tub/shower combination. The finished lower level provides even more living space with an additional family/recreation room, plumbing already in place for another bathroom, and a large laundry and storage room. Offering an incredibly flexible floor plan, expa
Property Highlights
Property Type: Residential - Single Family
Total Living Area SF: 5,121
Garage Size: 2
Attached Garage
Built in 1953
Elementary School: Henking Elementary School
High School: Glenbrook South High School
Middle School: Springman Middle School
Stone Exterior
One Fireplace
General Information
Bedrooms: 5
Bathrooms: 4
Sqft: 5,121
County: Cook
High School: Glenbrook South High School
Listed By:
Coldwell Banker Realty
847-724-5800
MRED MLS
MLS ID: 12750763
Room Information
Bedroom 5: 20X13
Office: 20X12
Recreation Room: 26X15
Heated Sun Room: 22X16
Mud Room: 14X6
Bedroom 2: 17X12
Bedroom 3: 18X17
Bedroom 4: 15X14
Dining Room: 13X10
Family Room: 28X16
Kitchen: 13X11
Laundry: 19X13
Living Room: 27X14
Primary Bedroom: 22X16
Shown By
Get in Touch
Shown By
Contact an agent to learn more about
2501 Robincrest Lane , Glenview, IL 60025.
Mortgage Calculator

Call or Click to get Pre-Approved!
563-441-1862
toll free 866-441-1862
Customize Your Rate
| Loan Type | FHA 30 Year Fixed | VA 30 year fixed | 30 yr Jumbo |
| Purchase Price | $1,295,000 | $1,295,000 | $1,295,000 |
| Down Payment | $45,325 | $0 | $259,000 |
| Monthly Mortgage Amount | $7,933 | $8,361 | $6,548 |
| Taxes | $1802 | $1802 | $1802 |
| Insurance | $100 | $100 | $100 |
| HOA/Dues/Fees | $0 | $0 | $0 |
| Monthly Mortage Insurance | $777 | $0 | $0 |
| Monthly Estimated Total | $10,890 | $10,541 | $8,728 |
Jolean Overton-Austin
REALTOR®
ABR, CRS, AHWD
Cell: (563) 676-6363
Licensed in IA & IL
Davenport Office
4545 Welcome Way
Davenport, IA 52806
(563) 441-5100
Davenport, IA 52806
(563) 441-5100

Member Participants (and their affiliated licensees, if applicable) shall indicate on their websites that IDX information is provided exclusively for consumers’ personal non-commercial use, that it may not be used for any purpose other than to identify prospective properties consumers may be interested in purchasing, that the data is deemed reliable but is not guaranteed by MLS GRID, and that the use of the MLS GRID Data may be subject to an end user license agreement prescribed by the Member Participant’s applicable MLS if any and as amended from time to time. MLS GRID may, at its discretion, require use of other disclaimers as necessary to protect Member Participant, and/or their MLS from liability.
Based on information submitted to the MLS GRID. All data is obtained from various sources and may not have been verified by broker or MLS GRID. Supplied Open House Information is subject to change without notice. All information should be independently reviewed and verified for accuracy. Properties may or may not be listed by the office/agent presenting the information.
Privacy Policy / DMCA Notice / ADA Accessibility


This site is hosted, designed and copyright
© 1994 - 2026 by
Delta Media Group, Inc. -- Patent Pending --
Agent License Information: Licensed in IA & IL