


Jolean Overton-Austin
- Buy
- Sell
https://www.ruhlmortgage.com/GregCotton.html
Description
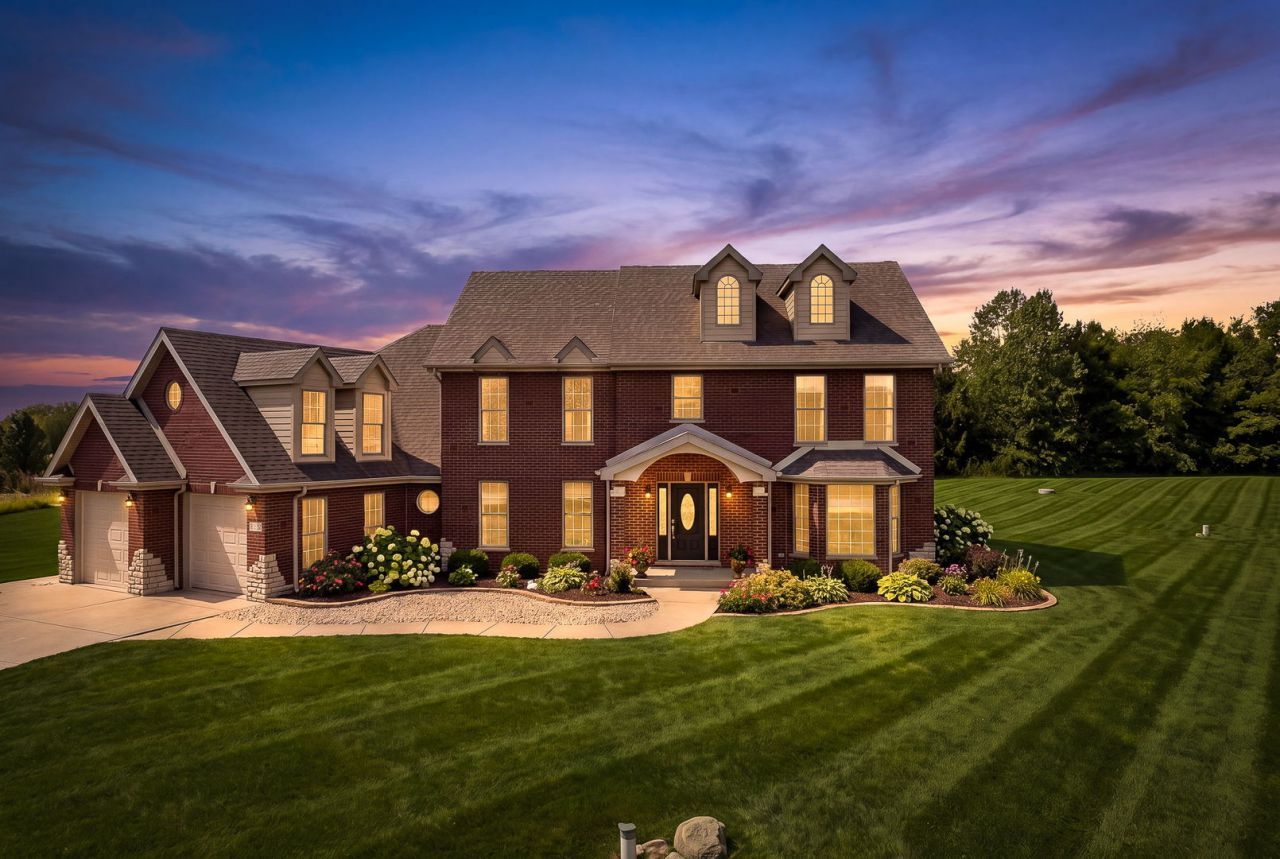
Opportunities in Green Garden Township do not come along often, and this one has been quietly waiting. Turn onto the drive and the story begins with 2.5 acres of open ground and an all-brick home that was built to last on it. Look past the back door and you will see the open field where the barn you have been sketching in your head finally has a place to stand. Step inside and the craftsmanship speaks first. Hardwood floors carry you from room to room, solid wood doors and trim frame every opening, and a fireplace anchors the living space the way a good one should. The kitchen has already been updated, so the first meal here happens on move-in day, not after a renovation. Upstairs, two bedrooms share a Jack and Jill bath, part of the three and a half baths that keep mornings moving. Back down the hall, the attached tandem 4-car garage swallows the truck, the tractor, and the project car with room to spare. Below it all, a full unfinished basement waits as a blank canvas for whatever the next chapter asks for. And the new roof means the biggest ticket item is already behind you. Space, solid construction, and land you can actually use. Chapters like this are rare in Green Garden. Schedule your private showing and come write the next one.
Property Highlights
Property Type: Residential - Single Family
Total Living Area SF: 3,014
Lot Size: 2.50 acres
Garage Size: 4
Attached Garage
Built in 2005
School District: District 207U
Brick Exterior
One Fireplace
General Information
Bedrooms: 4
Bathrooms: 4
Sqft: 3,014
County: Will
Listed By:
eXp Realty
708-446-0328
MRED MLS
MLS ID: 12731883
Room Information
Bedroom 2: 15X13
Bedroom 3: 14X11
Bedroom 4: 13X11
Dining Room: 16X15
Family Room: 21X18
Kitchen: 10X9
Laundry: 7X14
Living Room: 13X18
Primary Bedroom: 17X15
Shown By
Get in Touch
Shown By
Contact an agent to learn more about
24340 S Pine Ridge Drive , Monee, IL 60449.
Mortgage Calculator

Call or Click to get Pre-Approved!
563-441-1862
toll free 866-441-1862
Customize Your Rate
| Loan Type | 30 Year Fixed | FHA 30 Year Fixed | 15 Year Fixed |
| Purchase Price | $725,000 | $725,000 | $725,000 |
| Down Payment | $145,000 | $25,375 | $181,250 |
| Monthly Mortgage Amount | $3,666 | $4,499 | $4,552 |
| Taxes | $1009 | $1009 | $1009 |
| Insurance | $100 | $100 | $100 |
| HOA/Dues/Fees | $0 | $0 | $0 |
| Monthly Mortage Insurance | $0 | $319 | $0 |
| Monthly Estimated Total | $4,886 | $6,038 | $5,772 |
Jolean Overton-Austin
REALTOR®
ABR, CRS, AHWD
Cell: (563) 676-6363
Licensed in IA & IL
Davenport Office
4545 Welcome Way
Davenport, IA 52806
(563) 441-5100
Davenport, IA 52806
(563) 441-5100

Member Participants (and their affiliated licensees, if applicable) shall indicate on their websites that IDX information is provided exclusively for consumers’ personal non-commercial use, that it may not be used for any purpose other than to identify prospective properties consumers may be interested in purchasing, that the data is deemed reliable but is not guaranteed by MLS GRID, and that the use of the MLS GRID Data may be subject to an end user license agreement prescribed by the Member Participant’s applicable MLS if any and as amended from time to time. MLS GRID may, at its discretion, require use of other disclaimers as necessary to protect Member Participant, and/or their MLS from liability.
Based on information submitted to the MLS GRID. All data is obtained from various sources and may not have been verified by broker or MLS GRID. Supplied Open House Information is subject to change without notice. All information should be independently reviewed and verified for accuracy. Properties may or may not be listed by the office/agent presenting the information.
Privacy Policy / DMCA Notice / ADA Accessibility


This site is hosted, designed and copyright
© 1994 - 2026 by
Delta Media Group, Inc. -- Patent Pending --
Agent License Information: Licensed in IA & IL