


Jolean Overton-Austin
- Buy
- Sell
https://www.ruhlmortgage.com/GregCotton.html
Description
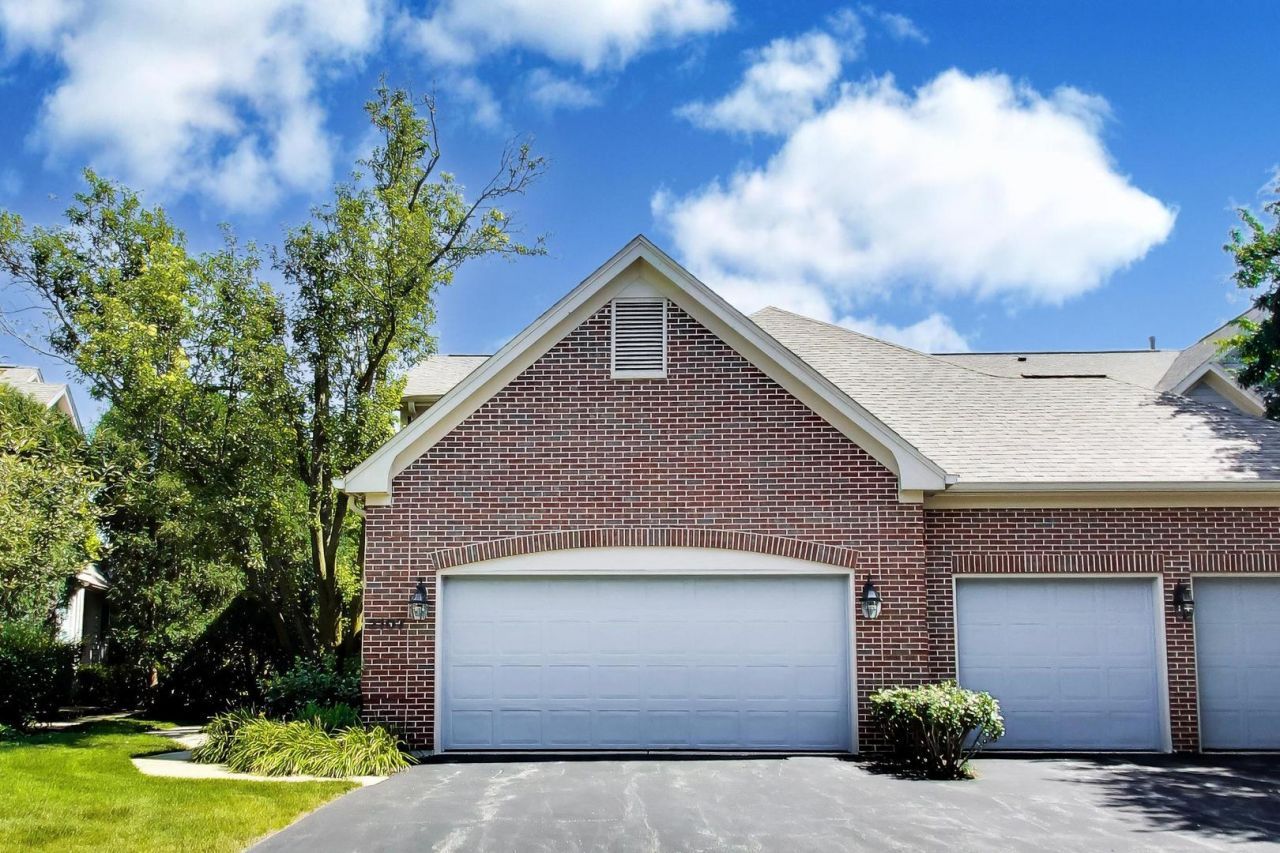
***MULTIPLE OFFERS RECEIVED***Seller calling for highest and best by Friday, August 7th at 5:00 PM CST*** An immaculately kept townhome in Glenlake Estates, built by The James Group in 1994 on Pfingsten Road just north of Lake Street - one of Glenview's most established and sought-after communities. The first floor lives like a single-family home. The primary suite is the standout: a large bedroom with an ensuite bath featuring a separate soaking tub and shower, plus dual vanities positioned on either side of the bathroom entrance, and a spacious walk-in closet. The living and dining rooms have soaring vaulted ceilings with skylights, and windows throughout the main level let natural light pour in all day. The kitchen has white appliances and generous cabinet space, opening to an eat-in area and a family room with a fireplace - an easy layout for everyday living and entertaining. Light hardwood floors run on the diagonal through the foyer, kitchen, and family room, giving the main level a polished, high-end feel. Rounding out this floor: a powder room for guests and a laundry room with extra storage cabinets and a large coat closet. Upstairs, a staircase leads to a landing and loft - perfect for a reading nook or home office - then two more bedrooms, one with a large walk-in closet and a full bath down the hall. The basement is unfinished but full of potential, with a built-out storage room (non-load-bearing walls, easy to reconfigure) and additional space in the crawl. Attached 2-car garage. Carpets throughout were just professionally steam cleaned, so this one is truly move-in ready. Location is a big part of the story here. Glenbrook Hospital is minutes away on Pfingsten, and North Glenview Metra station keeps downtown Chicago within easy reach. The village just closed on the old 56-acre Signode site on West Lake Avenue, and demolition is underway this year to turn it into a new park with playgrounds, athletic fields, and trails - a major upgrade coming to the neighborhood. Restaurants and shops at The Glen are close by too.
Property Highlights
Property Type: Residential - Townhouse
Total Living Area SF: 2,711
Garage Size: 2
Attached Garage
Built in 1994
Elementary School: Westbrook Elementary School
High School: Glenbrook South High School
Middle School: Attea Middle School
Cul-De-Sac Lot
Brick Exterior
One Fireplace
General Information
Bedrooms: 3
Bathrooms: 3
Sqft: 2,711
County: Cook
High School: Glenbrook South High School
Subdivision: Glenlake Estates
Listed By:
Spot Real Estate
847-780-7768
MRED MLS
MLS ID: 12723607
Room Information
Breakfast Room: 17X6
Foyer: 17X5
Bedroom 2: 15X11
Bedroom 3: 12X12
Dining Room: 15X11
Family Room: 17X11
Kitchen: 15X11
Laundry: 9X6
Living Room: 15X14
Primary Bedroom: 18X14
Shown By
Get in Touch
Shown By
Contact an agent to learn more about
2107 Norwich Court, Glenview, IL 60026.
Mortgage Calculator

Call or Click to get Pre-Approved!
563-441-1862
toll free 866-441-1862
Customize Your Rate
| Loan Type | 30 Year Fixed | FHA 30 Year Fixed | 15 Year Fixed |
| Purchase Price | $650,000 | $650,000 | $650,000 |
| Down Payment | $130,000 | $22,750 | $162,500 |
| Monthly Mortgage Amount | $3,287 | $4,034 | $4,081 |
| Taxes | $905 | $905 | $905 |
| Insurance | $100 | $100 | $100 |
| HOA/Dues/Fees | $0 | $0 | $0 |
| Monthly Mortage Insurance | $0 | $286 | $0 |
| Monthly Estimated Total | $4,382 | $5,415 | $5,176 |
Jolean Overton-Austin
REALTOR®
ABR, CRS, AHWD
Cell: (563) 676-6363
Licensed in IA & IL
Davenport Office
4545 Welcome Way
Davenport, IA 52806
(563) 441-5100
Davenport, IA 52806
(563) 441-5100

Member Participants (and their affiliated licensees, if applicable) shall indicate on their websites that IDX information is provided exclusively for consumers’ personal non-commercial use, that it may not be used for any purpose other than to identify prospective properties consumers may be interested in purchasing, that the data is deemed reliable but is not guaranteed by MLS GRID, and that the use of the MLS GRID Data may be subject to an end user license agreement prescribed by the Member Participant’s applicable MLS if any and as amended from time to time. MLS GRID may, at its discretion, require use of other disclaimers as necessary to protect Member Participant, and/or their MLS from liability.
Based on information submitted to the MLS GRID. All data is obtained from various sources and may not have been verified by broker or MLS GRID. Supplied Open House Information is subject to change without notice. All information should be independently reviewed and verified for accuracy. Properties may or may not be listed by the office/agent presenting the information.
Privacy Policy / DMCA Notice / ADA Accessibility


This site is hosted, designed and copyright
© 1994 - 2026 by
Delta Media Group, Inc. -- Patent Pending --
Agent License Information: Licensed in IA & IL