


Jolean Overton-Austin
- Buy
- Sell
https://www.ruhlmortgage.com/GregCotton.html
Description
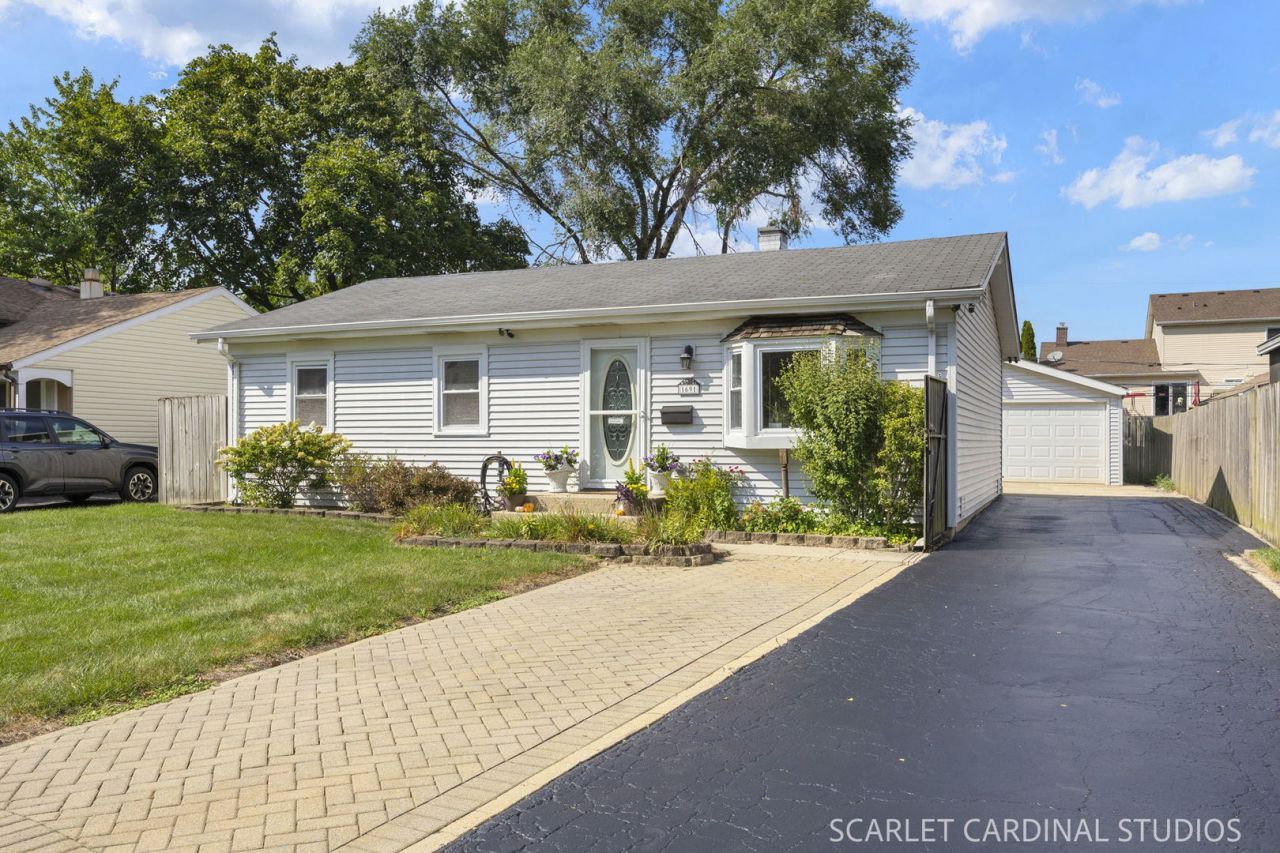
Don't let ranch fool you - this one's got a 2010 primary suite addition AND a rare 40-foot-deep, 4-car garage that nothing else in the area can touch. Seriously, that garage is a game-changer: gas-heated, wired for surround sound, an exhaust fan, and 220-amp electrical. Workshop, car collection, personal retreat - whatever you need, it fits. Inside the home, you're greeted by a cozy family room with a bay window pulling in tons of natural light and a built-in surround sound system already installed. It flows right into an eat-in dining area and a kitchen that just got an appliance refresh in 2026: new oven/range, dishwasher, and sink. Down the hall you'll find two good-sized bedrooms and a full bath with a double vanity (tons of storage) and a gorgeous tiled shower. At the end of the hall is the primary suite from that 2010 addition: big, bright, with a walk-in closet built for real organization and direct access to a brand-new entertainer's deck (2025). Morning coffee out there in the fall? Yes, please. On the deck there's also an attached shed, posts already in place for a hammock or swing, and an attached gas grill for year-round use. The backyard is fully fenced with a swingset, second shed, garden space, and shelving behind the garage. Cameras cover the exterior and stay with the home - full setup is in one of the secondary bedrooms. More peace of mind: new furnace, A/C, hot water heater, and smart thermostat (2026), plus a new washer and dryer (2025). Set in Glendale Heights, you're minutes from East Branch Forest Preserve, Camera Park, and Glendale Lakes Golf Club, with shopping and dining along North Avenue and easy access to major roads. This is a rare one - schedule your showing before it's gone.
Property Highlights
Property Type: Residential - Single Family
Total Living Area SF: 1,156
Garage Size: 4
Heated Garage
Built in 1969
Elementary School: Charles G Reskin Elementary Scho
High School: Glenbard East High School
Middle School: Marquardt Middle School
General Information
Bedrooms: 3
Bathrooms: 1
Sqft: 1,156
County: DuPage
High School: Glenbard East High School
Listed By:
Coldwell Banker Real Estate Group
630-358-6717
MRED MLS
MLS ID: 12751144
Room Information
Deck: 18X25
Walk In Closet: 7X7
Bedroom 2: 10X10
Bedroom 3: 10X9
Dining Room: 9X12
Kitchen: 9X10
Laundry: 4X6
Living Room: 16X14
Primary Bedroom: 11X27
Shown By
Get in Touch
Shown By
Contact an agent to learn more about
1691 Charles Drive, Glendale Heights, IL 60139.
Mortgage Calculator

Call or Click to get Pre-Approved!
563-441-1862
toll free 866-441-1862
Customize Your Rate
| Loan Type | 30 Year Fixed | FHA 30 Year Fixed | 15 Year Fixed |
| Purchase Price | $325,000 | $325,000 | $325,000 |
| Down Payment | $65,000 | $11,375 | $81,250 |
| Monthly Mortgage Amount | $1,643 | $2,017 | $2,040 |
| Taxes | $452 | $452 | $452 |
| Insurance | $100 | $100 | $100 |
| HOA/Dues/Fees | $0 | $0 | $0 |
| Monthly Mortage Insurance | $0 | $143 | $0 |
| Monthly Estimated Total | $2,195 | $2,712 | $2,592 |
Jolean Overton-Austin
REALTOR®
ABR, CRS, AHWD
Cell: (563) 676-6363
Licensed in IA & IL
Davenport Office
4545 Welcome Way
Davenport, IA 52806
(563) 441-5100
Davenport, IA 52806
(563) 441-5100

Member Participants (and their affiliated licensees, if applicable) shall indicate on their websites that IDX information is provided exclusively for consumers’ personal non-commercial use, that it may not be used for any purpose other than to identify prospective properties consumers may be interested in purchasing, that the data is deemed reliable but is not guaranteed by MLS GRID, and that the use of the MLS GRID Data may be subject to an end user license agreement prescribed by the Member Participant’s applicable MLS if any and as amended from time to time. MLS GRID may, at its discretion, require use of other disclaimers as necessary to protect Member Participant, and/or their MLS from liability.
Based on information submitted to the MLS GRID. All data is obtained from various sources and may not have been verified by broker or MLS GRID. Supplied Open House Information is subject to change without notice. All information should be independently reviewed and verified for accuracy. Properties may or may not be listed by the office/agent presenting the information.
Privacy Policy / DMCA Notice / ADA Accessibility


This site is hosted, designed and copyright
© 1994 - 2026 by
Delta Media Group, Inc. -- Patent Pending --
Agent License Information: Licensed in IA & IL