


Jolean Overton-Austin
- Buy
- Sell
https://www.ruhlmortgage.com/GregCotton.html
Description
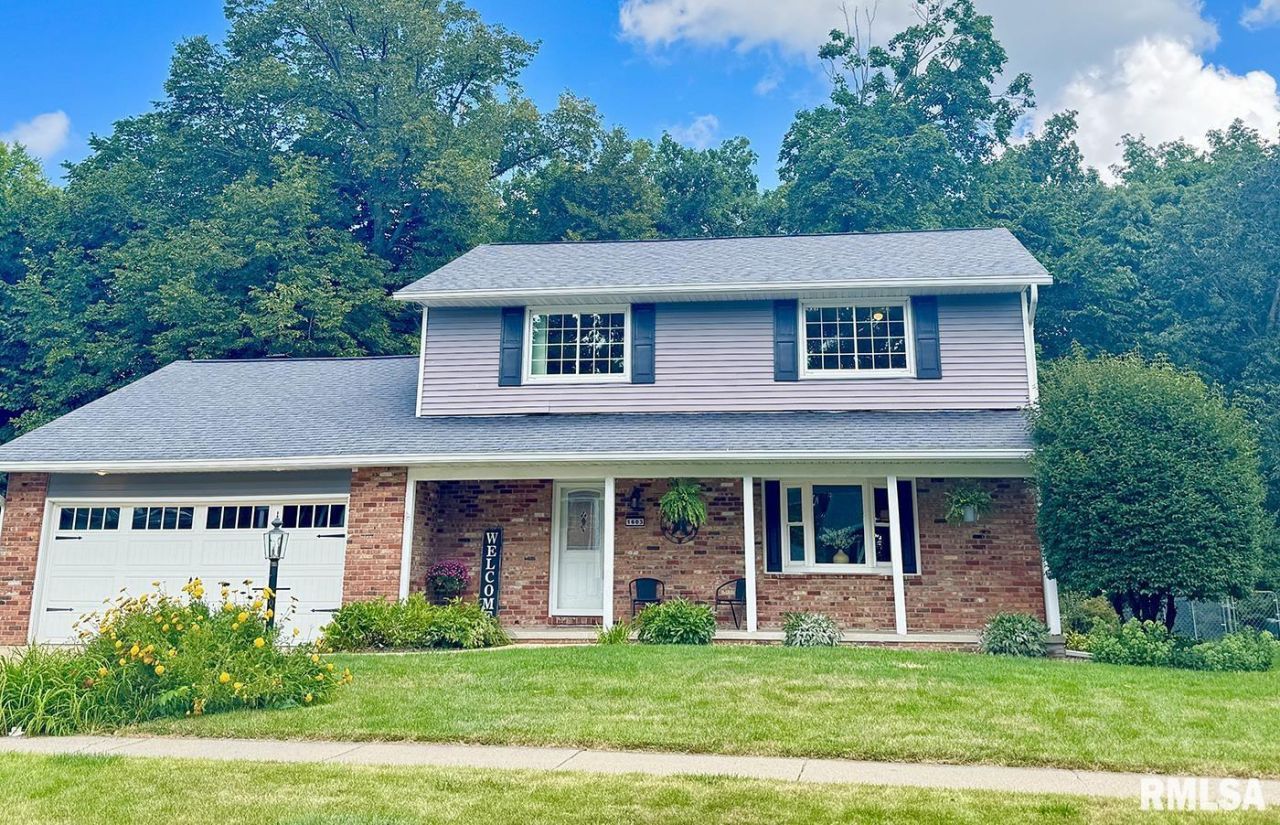
LOOKING FOR A NEW CONSTRUCTION FEEL WITHOUT THE HIGH TAXES? THIS BEAUTIFULLY REDONE HOME HAS A FLEXIBLE & UNIQUE FLOOR PLAN. MASTER BEDROOM COULD BE ON MAIN LEVEL OR UPPER LEVEL. MAIN FLOOR LAUNDRY HOOKUPS. LOOK WHATS NEW: FLOORING, PAINT, CARPET, FIXTURES, NEWER ROOF, FURNACE/AC, AND NEW WATER HEATER. CASEMENT WINDOWS, SKYLIGHTS, AND MUCH MORE!. KITCHEN HAS GRANITE COUNTERTOPS, MARBLE TILE, STAINLESS APPLIANCES AND CUSTOM WHITE CABINETS. MAIN FLOOR LIVING ROOM, FAMILY ROOM, FORMAL DINING ROOM & INFORMAL DINING ROOM. UPPER MASTER SUITE HAS GORGEOUS NEW MASTER BATH WITH WALKIN TILED SHOWER, DOUBLE SINKS & QUARTZ COUNTERTOPS. NICE SIZED 2ND & 3RD BEDROOMS ON UPPER LEVEL WITH FULL BATH. BASEMENT HAS BUILTIN SHELVING FOR STORAGE, REC ROOM, AND 2ND SET OF LAUNDRY HOOKUPS. BACKYARD IS A PRIVATE OASIS WITH FENCED YARD, MATURE TREES, 2 HOLE PUTTING GREEN, PERGOLA WITH FIRE PIT, SHED AND 22' X 16' PATIO & 30' X 10' SYNTHETIC DECK. LOT GOES BEYOND FENCE. 1/3 ACRE LOT. NEW ROOF SHINGLES IN 2008, NEW FURNACE 2018, NEW AC IN 2024, NEW WATER HEATER AUG. 2026. NEW SIDING & GUTTERS/SOFFETS 2009. NEW DRIVEWAY 2017. NEW MASTER BATH 2026. 2014 SPRAY FOAM IN CRAWL SPACE. NEW DECK IN 2016, NEW PATIO IN 2017.
Property Highlights
Property Type: Residential - Single Family
Total Living Area SF: 2,623
Garage Size: 2
Attached Garage
Built in 1977
High School: Dunlap
Hard Surface Counter Tops
Wooded Lot
Dining Formal
Brick Exterior
One Fireplace
General Information
Bedrooms: 4
Bathrooms: 3
Sqft: 2,623
County: Peoria
High School: Dunlap
Subdivision: Cedar Bluff Estates
Listed By:
RE/MAX Traders Unlimited
RMLSA
MLS ID: PA1268934
Room Information
Bedroom 1: 17 X 12 Level - Upper
Bedroom 2: 12 X 13 Level - Upper
Bedroom 3: 12 X 13 Level - Upper
Bedroom 4: 16 X 15 Level - Main
Living Room: 18 X 13 Level - Main
Family Room: 16 X 15 Level - Main
Dining Room: 12 X 9 Level - Main
Dining Room: 13 X 8 Level - Main
Kitchen: 12 X 12 Level - Main
Recreation Room: 28 X 13 Level - Basement
Shown By
Get in Touch
Shown By
Contact an agent to learn more about
1603 W Grandridge Drive, Dunlap, IL 61525.
Mortgage Calculator

Call or Click to get Pre-Approved!
563-441-1862
toll free 866-441-1862
Customize Your Rate
| Loan Type | 30 Year Fixed | FHA 30 Year Fixed | 15 Year Fixed |
| Purchase Price | $399,900 | $399,900 | $399,900 |
| Down Payment | $79,980 | $13,997 | $99,975 |
| Monthly Mortgage Amount | $2,022 | $2,482 | $2,511 |
| Taxes | $557 | $557 | $557 |
| Insurance | $100 | $100 | $100 |
| HOA/Dues/Fees | $0 | $0 | $0 |
| Monthly Mortage Insurance | $0 | $176 | $0 |
| Monthly Estimated Total | $2,696 | $3,332 | $3,185 |
Jolean Overton-Austin
REALTOR®
ABR, CRS, AHWD
Cell: (563) 676-6363
Licensed in IA & IL
Davenport Office
4545 Welcome Way
Davenport, IA 52806
(563) 441-5100
Davenport, IA 52806
(563) 441-5100

Member Participants (and their affiliated licensees, if applicable) shall indicate on their websites that IDX information is provided exclusively for consumers’ personal non-commercial use, that it may not be used for any purpose other than to identify prospective properties consumers may be interested in purchasing, that the data is deemed reliable but is not guaranteed by MLS GRID, and that the use of the MLS GRID Data may be subject to an end user license agreement prescribed by the Member Participant’s applicable MLS if any and as amended from time to time. MLS GRID may, at its discretion, require use of other disclaimers as necessary to protect Member Participant, and/or their MLS from liability.
Based on information submitted to the MLS GRID. All data is obtained from various sources and may not have been verified by broker or MLS GRID. Supplied Open House Information is subject to change without notice. All information should be independently reviewed and verified for accuracy. Properties may or may not be listed by the office/agent presenting the information.
Privacy Policy / DMCA Notice / ADA Accessibility


This site is hosted, designed and copyright
© 1994 - 2026 by
Delta Media Group, Inc. -- Patent Pending --
Agent License Information: Licensed in IA & IL