


Jolean Overton-Austin
- Buy
- Sell
https://www.ruhlmortgage.com/GregCotton.html
Description
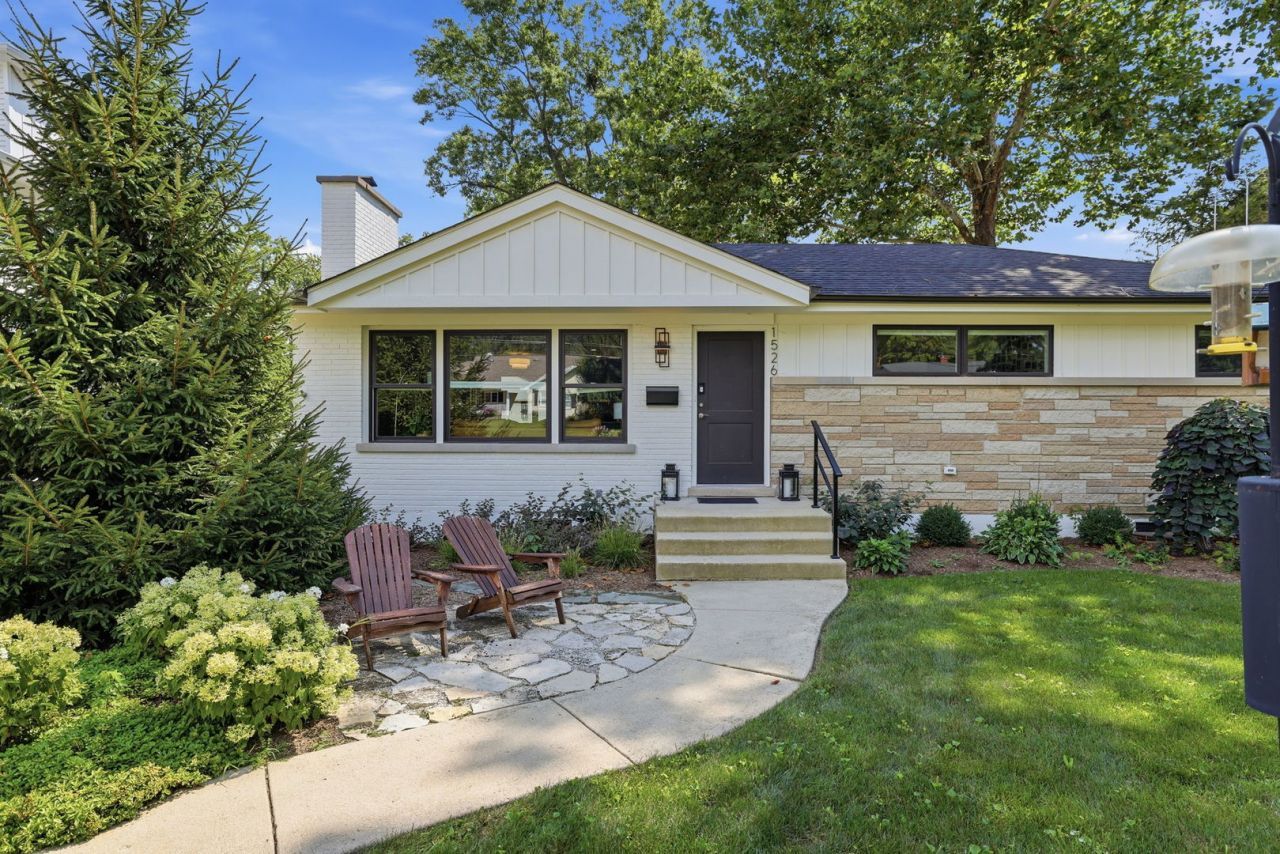
Welcome to 1526 Forest Avenue....a completely transformed Christensen Contracting 3-Bed, 2-Bath RANCH in beautiful North Wheaton!!! Stunning and FULLY RENOVATED, this RANCH home is nestled on a 1/2 ACRE LOT in one of Wheaton's most sought-after neighborhoods! Expect a bright and modern vibe with exceptional finishes and quality craftsmanship.... all thoughtfully designed with relentless attention to detail at every turn. The OPEN CONCEPT main living spaces offer gorgeous refinished red oak hardwood floors; a gas start wood burning fireplace with an on trend mid century modern design flair; a brand new dream kitchen w/ custom Brakur cabinetry, quartz countertops, new stainless steel appliances, a large center island with seating perfect for meal prep....and yes, where everyone will hang out when you entertain; a cozy eating area bathed in natural light for those more intimate sit down family meals; 3 generously sized bedrooms that provide ample space and comfort; an ALL NEW full hall bath w/ walk-in shower that's been masterfully designed with luxury fixtures and sleek contemporary tile work. Enjoy additional living space in the 1000 sq. ft. completely renovated basement featuring new windows for tons of natural light; a spacious rec room space; bonus area that can easily flex to meet your family's unique needs; a second BRAND NEW full bath; and great storage spaces. The expansive 1/2-acre lot offers plenty of outdoor space for play, relaxation, gardening, or entertaining guests. LOCATION! Enjoy the convenience of being just minutes away from top-rated District 200 schools, parks, shopping, and dining near both downtown Wheaton and Glen Ellyn NEW.... BEAUTIFUL....WE CAN'T WAIT FOR YOU TO SEE IT!! More Renovation Specifics Include- NEW: On trend lighting, drywall, insulation (R-49 ceilings, R-20 in walls throughout), neutral paint palette, refinished hardwood floors, cedar siding, soffit & facia, gutters with extra wide downspouts, all new Bronze clad Marvin Elevate windows, interior and exterior doors and hardware, upgraded electric service/conduit/ switches/ wiring/outlets, plumbing fixtures, copper piping, and PVC, sump & ejector pumps (overhead service), custom millwork 3 1/2 in casing w/ backbend, upgraded fireplace w/ gas start & ceramic tile surround, 2 all new bathrooms, brand new kitchen, stylish fixtures and tile, AC. Roof 2020, High efficiency furnace 2021, hot water heater 2019
Property Highlights
Property Type: Rental - Single Family
Pets Allowed
Total Living Area SF: 1,296
Garage Size: 2
Built in 1955
Elementary School: Washington Elementary School
High School: Wheaton North High School
Middle School: Franklin Middle School
Brick Exterior
One Fireplace
General Information
Bedrooms: 3
Bathrooms: 2
Sqft: 1,296
County: DuPage
High School: Wheaton North High School
Listed By:
Realty Executives Premier Illinois
630-668-1199
MRED MLS
MLS ID: 12747696
Room Information
Recreation Room: 25X30
Bedroom 2: 10X12
Bedroom 3: 10X11
Dining Room: 9X11
Kitchen: 9X14
Laundry: 12X25
Living Room: 14X20
Primary Bedroom: 10X14
Shown By
Get in Touch
Shown By
Contact an agent to learn more about
1526 E Forest Avenue, Wheaton, IL 60187.
Mortgage Calculator

Call or Click to get Pre-Approved!
563-441-1862
toll free 866-441-1862
Customize Your Rate
| Loan Type | 30 Year Fixed | FHA 30 Year Fixed | 15 Year Fixed |
| Purchase Price | $0 | $0 | $0 |
| Down Payment | $0 | $0 | $0 |
| Monthly Mortgage Amount | $0 | $0 | $0 |
| Taxes | $0 | $0 | $0 |
| Insurance | $100 | $100 | $100 |
| HOA/Dues/Fees | $0 | $0 | $0 |
| Monthly Mortage Insurance | $0 | $0 | $0 |
| Monthly Estimated Total | $100 | $100 | $100 |
Jolean Overton-Austin
REALTOR®
ABR, CRS, AHWD
Cell: (563) 676-6363
Licensed in IA & IL
Davenport Office
4545 Welcome Way
Davenport, IA 52806
(563) 441-5100
Davenport, IA 52806
(563) 441-5100

Member Participants (and their affiliated licensees, if applicable) shall indicate on their websites that IDX information is provided exclusively for consumers’ personal non-commercial use, that it may not be used for any purpose other than to identify prospective properties consumers may be interested in purchasing, that the data is deemed reliable but is not guaranteed by MLS GRID, and that the use of the MLS GRID Data may be subject to an end user license agreement prescribed by the Member Participant’s applicable MLS if any and as amended from time to time. MLS GRID may, at its discretion, require use of other disclaimers as necessary to protect Member Participant, and/or their MLS from liability.
Based on information submitted to the MLS GRID. All data is obtained from various sources and may not have been verified by broker or MLS GRID. Supplied Open House Information is subject to change without notice. All information should be independently reviewed and verified for accuracy. Properties may or may not be listed by the office/agent presenting the information.
Privacy Policy / DMCA Notice / ADA Accessibility


This site is hosted, designed and copyright
© 1994 - 2026 by
Delta Media Group, Inc. -- Patent Pending --
Agent License Information: Licensed in IA & IL