


Jolean Overton-Austin
- Buy
- Sell
https://www.ruhlmortgage.com/GregCotton.html
Description
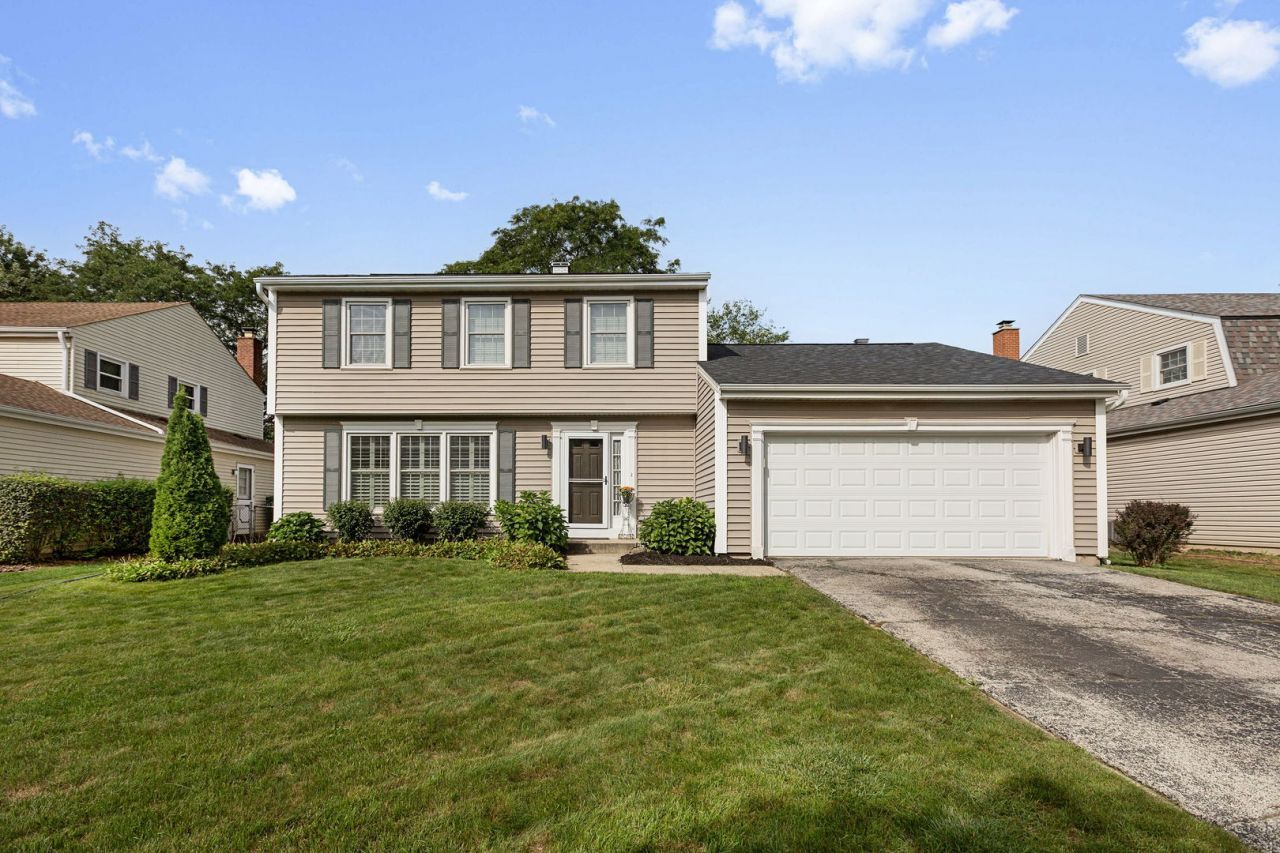
Welcome home to Oxford block, where a beautiful home features three spacious bedrooms, two and a half bathrooms and updated kitchen, as well as a useful partially finished basement. Come inside to be greeted by gleaming hardwood floors and recessed lighting, which create a warm and welcoming atmosphere. The eat-in kitchen boasts stainless steel appliances, including a gas stove, double oven, dishwasher, microwave, and refrigerator. Glass slider gives views of mature trees behind the fenced backyard, and actually is on the edge of Long Grove, a vibrant village next to Buffalo Grove. Enjoy the outdoors on the deck, ideal for gathering friends and family, or quietly unwinding in a serene setting, especially at sunset. The primary ensuite bathroom is a true retreat, complete with quartz counters and tiled shower, with a tub in the other full bath on the upper level. The finished partial basement with egress window adds versatility to this home, perfect for extra storage or a customizable cave to suit your needs. Additional features include central air conditioning and efficient gas heating to keep you comfortable year-round. The inclusion of a washer and dryer makes laundry convenient and stress-free. Situated on a surprisingly quiet street, this home combines functionality and charm. Across the street is Oxford Park, and not too far away are public Pickleball Courts awaiting your future fun times. Don't miss the opportunity to make your forever home on Oxford Drive, just minutes from the greatest big city in the country.
Property Highlights
Property Type: Residential - Single Family
Total Living Area SF: 2,137
Garage Size: 2
Attached Garage
Built in 1975
Elementary School: Prairie Elementary School
High School: Adlai E Stevenson High School
Middle School: Twin Groves Middle School
One Fireplace
General Information
Bedrooms: 3
Bathrooms: 3
Sqft: 2,137
County: Lake
High School: Adlai E Stevenson High School
Subdivision: Strathmore Grove
Listed By:
Coldwell Banker Realty
847-541-5000
MRED MLS
MLS ID: 12746281
Room Information
Office: 11X12
Foyer: 5X7
Walk In Closet: 3X5
Bedroom 2: 12X13
Bedroom 3: 12X13
Dining Room: 11X12
Family Room: 12X16
Kitchen: 10X18
Laundry: 7X9
Living Room: 11X16
Primary Bedroom: 12X17
Shown By
Get in Touch
Shown By
Contact an agent to learn more about
1481 Oxford Drive , Buffalo Grove, IL 60089.
Mortgage Calculator

Call or Click to get Pre-Approved!
563-441-1862
toll free 866-441-1862
Customize Your Rate
| Loan Type | 30 Year Fixed | FHA 30 Year Fixed | 15 Year Fixed |
| Purchase Price | $550,000 | $550,000 | $550,000 |
| Down Payment | $110,000 | $19,250 | $137,500 |
| Monthly Mortgage Amount | $2,781 | $3,413 | $3,453 |
| Taxes | $765 | $765 | $765 |
| Insurance | $100 | $100 | $100 |
| HOA/Dues/Fees | $0 | $0 | $0 |
| Monthly Mortage Insurance | $0 | $242 | $0 |
| Monthly Estimated Total | $3,706 | $4,580 | $4,378 |
Jolean Overton-Austin
REALTOR®
ABR, CRS, AHWD
Cell: (563) 676-6363
Licensed in IA & IL
Davenport Office
4545 Welcome Way
Davenport, IA 52806
(563) 441-5100
Davenport, IA 52806
(563) 441-5100

Member Participants (and their affiliated licensees, if applicable) shall indicate on their websites that IDX information is provided exclusively for consumers’ personal non-commercial use, that it may not be used for any purpose other than to identify prospective properties consumers may be interested in purchasing, that the data is deemed reliable but is not guaranteed by MLS GRID, and that the use of the MLS GRID Data may be subject to an end user license agreement prescribed by the Member Participant’s applicable MLS if any and as amended from time to time. MLS GRID may, at its discretion, require use of other disclaimers as necessary to protect Member Participant, and/or their MLS from liability.
Based on information submitted to the MLS GRID. All data is obtained from various sources and may not have been verified by broker or MLS GRID. Supplied Open House Information is subject to change without notice. All information should be independently reviewed and verified for accuracy. Properties may or may not be listed by the office/agent presenting the information.
Privacy Policy / DMCA Notice / ADA Accessibility


This site is hosted, designed and copyright
© 1994 - 2026 by
Delta Media Group, Inc. -- Patent Pending --
Agent License Information: Licensed in IA & IL