


Jolean Overton-Austin
- Buy
- Sell
https://www.ruhlmortgage.com/GregCotton.html
Description
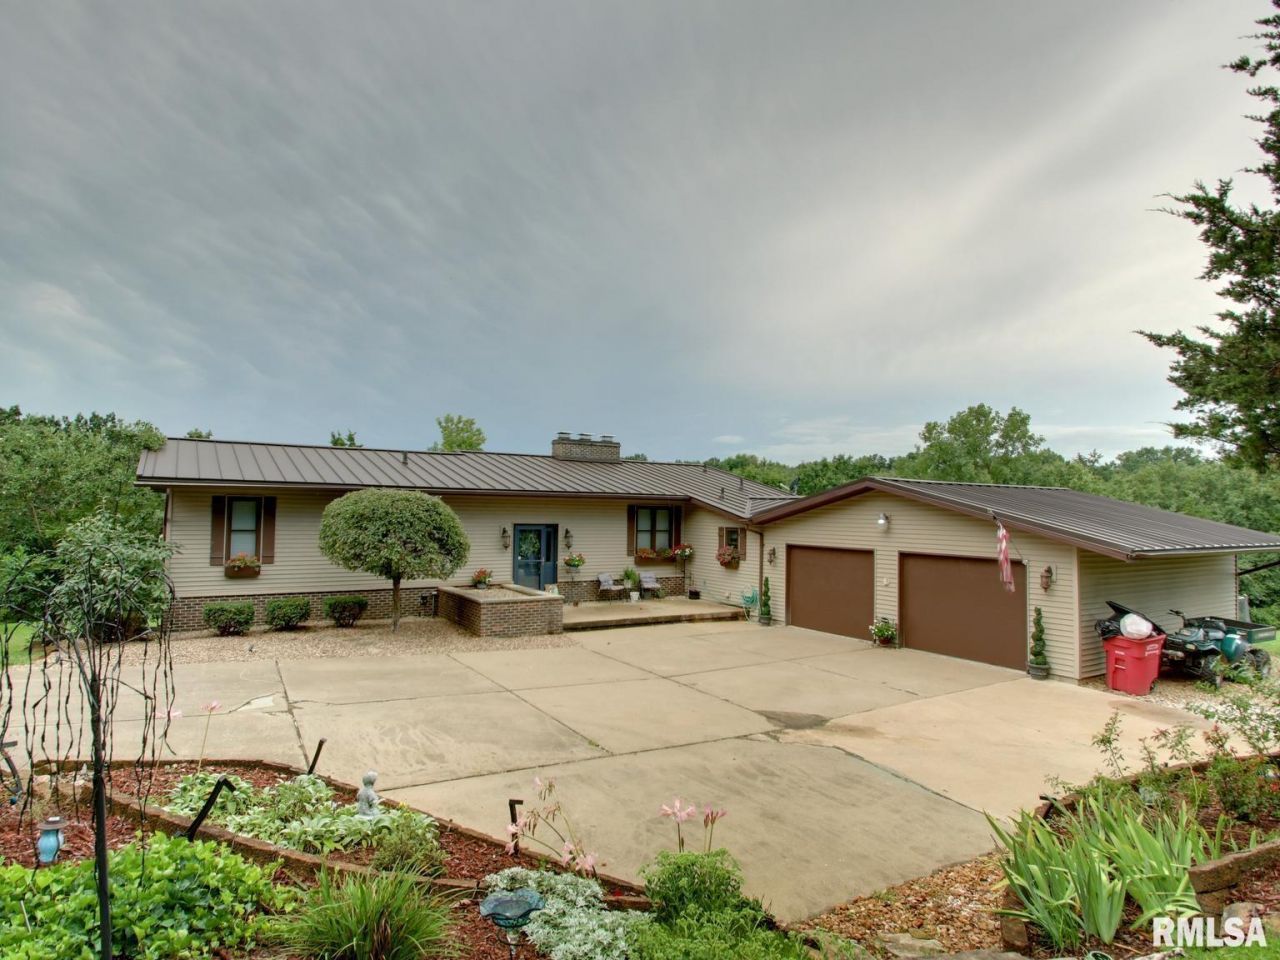
Welcome to your private park-like retreat in the highly desirable Quincy school district! Nestled at the end of a quiet cul-de-sac, this spacious ranch offers 4 bedrooms (1 non-conforming in basement), 3½ baths, walk-out basement, over five acres, and a wonderful blend of comfort, updates, and outdoor living. The home has been thoughtfully updated and well maintained, including a new high-end seamless metal roof and chimney resealing in 2025, new main-floor windows in 2016, new A/C in 2017, a renovated kitchen, a new patio door, all-new high-end carpet, and professional interior painting in 2025. The covered deck and playhouse have been freshly painted in 2026, along with numerous other home improvements and upkeep items. Outside, enjoy the peaceful park-like setting with plenty of room to explore and relax. A large insulated metal building/shop with a new furnace installed in 2026 offers incredible versatility for a workshop, hobbies, storage, recreation, or other uses. Tucked away in the woods is a private getaway complete with a fire pit and park-style barbecue grill?perfect for entertaining, relaxing, or enjoying the natural surroundings. A hot tub adds another layer of relaxation to this exceptional property. With over five acres, a private cul-de-sac location, extensive recent updates, versatile outbuildings, and a beautiful wooded setting, this property offers a rare combination of space, privacy, and convenience. Come see all this unique property has to offer!
Property Highlights
Property Type: Residential - Single Family
Total Living Area SF: 3,375
Lot Size: 5.06 acres
Walkout Basement
Garage Size: 2
Attached Garage
Built in 1984
Elementary School: Denman
High School: Quincy School District #172
Middle School: Quincy JR High
Kitchen Island
Cul-De-Sac Lot
Eat-In Kitchen
Wet Bar
One Fireplace
General Information
Bedrooms: 4
Bathrooms: 4
Sqft: 3,375
County: Adams
High School: Quincy School District #172
Subdivision: Eastate Estates
Listed By:
Farlow Real Estate Experts
Office: 217-641-2995
RMLSA
MLS ID: CA1045731
Room Information
Bedroom 1: 15 X 15 Level - Main
Bedroom 2: 12 X 10 Level - Main
Bedroom 3: 15 X 10 Level - Basement
Bedroom 4: 15 X 12 Level - Basement
Living Room: 31 X 14 Level - Main
Family Room: 41 X 14 Level - Lower
Kitchen: 20 X 14 Level - Main
Office: 11 X 7 Level - Lower
Laundry: 11 X 6 Level - Main
Additional Room: 15 X 8 Level - Main
Additional Room 2: 8 X 5 Level - Main
Shown By
Get in Touch
Shown By
Contact an agent to learn more about
1414 Eastate Drive, Quincy, IL 62305.
Mortgage Calculator

Call or Click to get Pre-Approved!
563-441-1862
toll free 866-441-1862
Customize Your Rate
| Loan Type | 30 Year Fixed | FHA 30 Year Fixed | 15 Year Fixed |
| Purchase Price | $464,900 | $464,900 | $464,900 |
| Down Payment | $92,980 | $16,272 | $116,225 |
| Monthly Mortgage Amount | $2,351 | $2,885 | $2,919 |
| Taxes | $647 | $647 | $647 |
| Insurance | $100 | $100 | $100 |
| HOA/Dues/Fees | $0 | $0 | $0 |
| Monthly Mortage Insurance | $0 | $205 | $0 |
| Monthly Estimated Total | $3,134 | $3,873 | $3,702 |
Jolean Overton-Austin
REALTOR®
ABR, CRS, AHWD
Cell: (563) 676-6363
Licensed in IA & IL
Davenport Office
4545 Welcome Way
Davenport, IA 52806
(563) 441-5100
Davenport, IA 52806
(563) 441-5100

Member Participants (and their affiliated licensees, if applicable) shall indicate on their websites that IDX information is provided exclusively for consumers’ personal non-commercial use, that it may not be used for any purpose other than to identify prospective properties consumers may be interested in purchasing, that the data is deemed reliable but is not guaranteed by MLS GRID, and that the use of the MLS GRID Data may be subject to an end user license agreement prescribed by the Member Participant’s applicable MLS if any and as amended from time to time. MLS GRID may, at its discretion, require use of other disclaimers as necessary to protect Member Participant, and/or their MLS from liability.
Based on information submitted to the MLS GRID. All data is obtained from various sources and may not have been verified by broker or MLS GRID. Supplied Open House Information is subject to change without notice. All information should be independently reviewed and verified for accuracy. Properties may or may not be listed by the office/agent presenting the information.
Privacy Policy / DMCA Notice / ADA Accessibility


This site is hosted, designed and copyright
© 1994 - 2026 by
Delta Media Group, Inc. -- Patent Pending --
Agent License Information: Licensed in IA & IL