


Jolean Overton-Austin
- Buy
- Sell
https://www.ruhlmortgage.com/GregCotton.html
Description
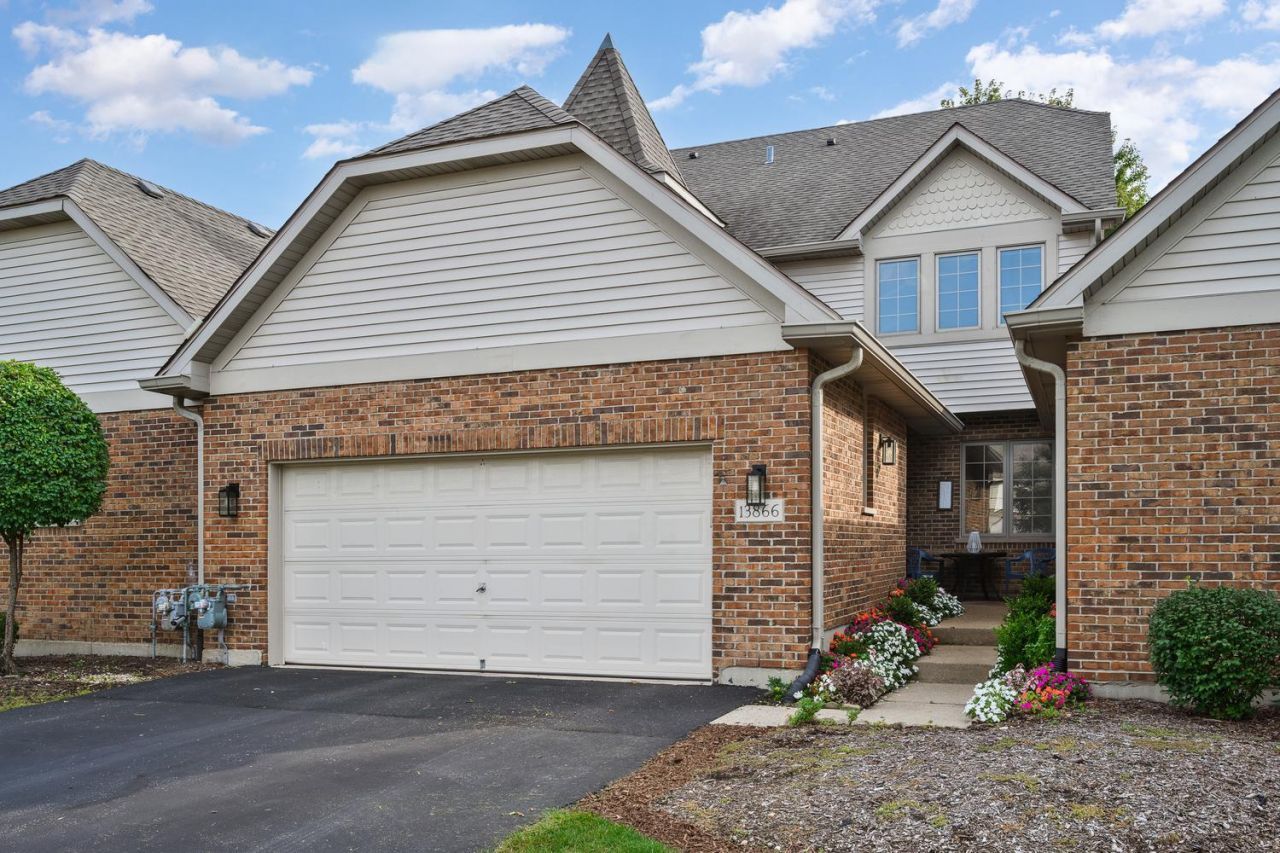
Golf course lifestyle meets turn-key perfection! Tucked directly between Cog Hill, Ruffled Feathers, and Gleneagles, this high-caliber 3-bedroom, 3.5-bath townhouse in Lemont's sought-after Steeples subdivision delivers bold architectural design, massive living space, and total peace of mind. Dark walnut hardwood floors throughout welcome you into a main level featuring soaring cathedral ceilings anchored by a towering, floor-to-ceiling gas log fireplace. The sleek kitchen boasts white cabinets, granite countertops, stainless steel appliances, a breakfast area, and seamless flow into the formal dining room. Enjoy ultimate main-floor versatility with a 1st-floor bedroom ideal for a private executive home office, plus a dedicated mudroom/laundry room equipped with a brand-new washer and dryer. Upstairs, the sprawling primary sanctuary features his-and-hers closets and a full private bath with a double-sink vanity, deep soaking tub, and separate shower. The full finished lower level dramatically expands your living space with a large family room and a 3rd full bath-perfect for a private guest suite, media room, or home gym. New high efficiency furnace, mechanical upgrades include a newer roof, newer AC condenser, dual sump pumps with a backup system, newer ejector pump, remote ceiling fans, fresh light fixtures, and a 2-car attached garage. Dining room opens to a concrete patio that is private and has loads of yard space. Top-tier Lemont schools (Districts 113A/210) and low HOA fees covering lawn care and snow removal complete the package. Immaculate condition from top to bottom-pack your bags and bring your golf clubs!
Property Highlights
Property Type: Residential - Townhouse
Total Living Area SF: 2,800
Garage Size: 2
Attached Garage
Built in 1998
Elementary School: Oakwood Elementary School
High School: Lemont Twp High School
Middle School: Old Quarry Middle School
Brick Exterior
One Fireplace
General Information
Bedrooms: 3
Bathrooms: 4
Sqft: 2,800
County: Cook
High School: Lemont Twp High School
Subdivision: Steeples
Listed By:
Prime Real Estate Group Inc
708-691-0833
MRED MLS
MLS ID: 12749302
Room Information
Breakfast Room: 11X8
Mud Room: 9X6
Walk In Closet: 12X6
Bedroom 2: 11X11
Bedroom 3: 10X10
Dining Room: 11X13
Family Room: 15X16
Kitchen: 11X11
Laundry: 11X6
Living Room: 15X14
Primary Bedroom: 14X18
Shown By
Get in Touch
Shown By
Contact an agent to learn more about
13866 Steeples Road, Lemont, IL 60439.
Mortgage Calculator

Call or Click to get Pre-Approved!
563-441-1862
toll free 866-441-1862
Customize Your Rate
| Loan Type | 30 Year Fixed | FHA 30 Year Fixed | 15 Year Fixed |
| Purchase Price | $499,900 | $499,900 | $499,900 |
| Down Payment | $99,980 | $17,497 | $124,975 |
| Monthly Mortgage Amount | $2,528 | $3,102 | $3,139 |
| Taxes | $696 | $696 | $696 |
| Insurance | $100 | $100 | $100 |
| HOA/Dues/Fees | $0 | $0 | $0 |
| Monthly Mortage Insurance | $0 | $220 | $0 |
| Monthly Estimated Total | $3,370 | $4,164 | $3,981 |
Jolean Overton-Austin
REALTOR®
ABR, CRS, AHWD
Cell: (563) 676-6363
Licensed in IA & IL
Davenport Office
4545 Welcome Way
Davenport, IA 52806
(563) 441-5100
Davenport, IA 52806
(563) 441-5100

Member Participants (and their affiliated licensees, if applicable) shall indicate on their websites that IDX information is provided exclusively for consumers’ personal non-commercial use, that it may not be used for any purpose other than to identify prospective properties consumers may be interested in purchasing, that the data is deemed reliable but is not guaranteed by MLS GRID, and that the use of the MLS GRID Data may be subject to an end user license agreement prescribed by the Member Participant’s applicable MLS if any and as amended from time to time. MLS GRID may, at its discretion, require use of other disclaimers as necessary to protect Member Participant, and/or their MLS from liability.
Based on information submitted to the MLS GRID. All data is obtained from various sources and may not have been verified by broker or MLS GRID. Supplied Open House Information is subject to change without notice. All information should be independently reviewed and verified for accuracy. Properties may or may not be listed by the office/agent presenting the information.
Privacy Policy / DMCA Notice / ADA Accessibility


This site is hosted, designed and copyright
© 1994 - 2026 by
Delta Media Group, Inc. -- Patent Pending --
Agent License Information: Licensed in IA & IL