


Jolean Overton-Austin
- Buy
- Sell
https://www.ruhlmortgage.com/GregCotton.html
Description
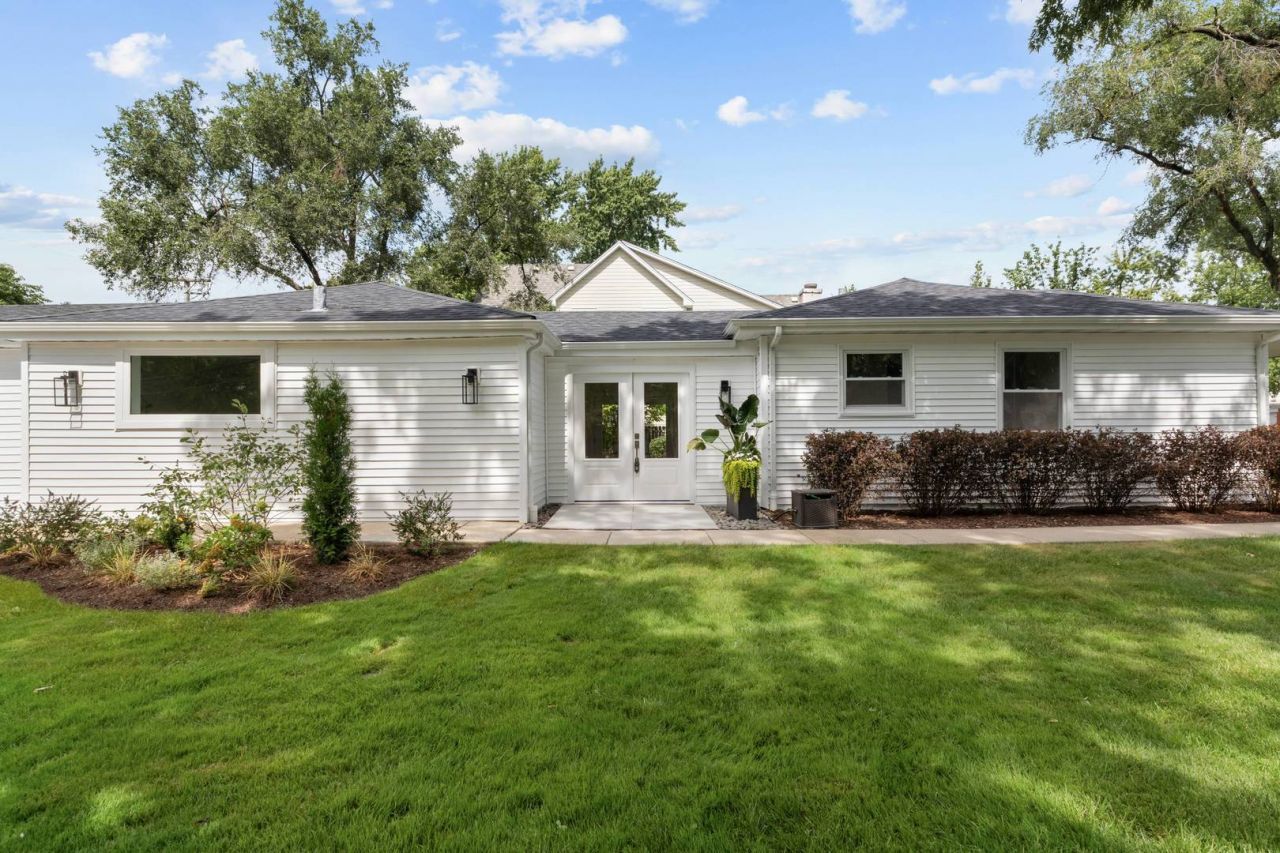
Welcome to 132 Mohawk Drive. This home has undergone an extensive 2026 whole-home transformation, creating a design-forward, turnkey home with new finishes, new infrastructure and a completely reimagined way of living. This is not a cosmetic renovation. At the center of the home is the new great room, a custom kitchen and gathering space designed to function as the heart of everyday life. An oversized double-waterfall quartz island anchors custom soft-close cabinetry, premium stainless-steel appliances and layered LED lighting. A dedicated beverage center/dry bar, additional seating and room for a credenza transform the space beyond a traditional kitchen into a true living and entertaining area. From the great room, the floor plan unfolds into distinct but connected living zones. The architectural arched foyer creates a memorable transition through the home, while French doors bring in natural light and extend living outdoors. On the opposite side of the entry, a comfortable family room/snug provides a second place to gather. Just beyond is one of the home's most versatile spaces, currently styled as a dining room but equally suited for a playroom, home office, additional lounge or guest/bedroom space. The result is a home that can change with the way its owners live. Three bedrooms and three full baths provide functionality rarely found in a home of this size, including a private primary bath. The attached two-plus-car garage provides ample storage and leads directly into a dedicated mudroom/laundry area with custom built-ins and nearby full bath. An exceptionally thoughtful everyday entry. Outside, an oversized deck expands the entertaining space onto a generous corner lot. All of this is set in Clarendon Hills, close to downtown, parks, schools and the train. This is what makes 132 Mohawk different: the character and established setting of Clarendon Hills, paired with the finishes, systems and functionality of a substantially transformed home. 3 bedrooms + flex space. 3 full baths. Multiple living zones. Attached 2+ car garage. Mudroom. Great room. Oversized deck. Ample storage. The transformation extends far beyond what you see. * New central air conditioning * New hot water heater * New ductwork * New insulation * New electrical service panel and wiring * New water service * New plumbing throughout * Newer furnace * New solid-core interior doors * New exterior doors, including front French doors * Custom soft-close cabinetry throughout * Premium quartz countertops * Double-waterfall kitchen island * Premium stainless-steel appliances * Dry bar / beverage station * Recessed, dimmable LED lighting throughout * LED toe kick and undershelf lighting * Kohler fixtures throughout * Kohler deep soaking tub * Attached two-plus-car garage * Custom oversized deck * Mudroom with custom built-ins. Thoughtfully rebuilt. Intentionally designed. Ready to live beautifully. Agent Inte
Property Highlights
Property Type: Residential - Single Family
Total Living Area SF: 1,800
Garage Size: 2
Attached Garage
Built in 1952
Elementary School: J T Manning Elementary School
High School: Westmont High School
Middle School: Westmont Junior High School
Brick Exterior
General Information
Bedrooms: 3
Bathrooms: 3
Sqft: 1,800
County: DuPage
High School: Westmont High School
Subdivision: Blackhawk Heights
Listed By:
Better Homes & Gardens Real Estate Connections
630-789-3030
MRED MLS
MLS ID: 12755303
Room Information
Deck: 30X10
Foyer: 9X13
Bonus Room: 8X11
Bedroom 2: 10X11
Bedroom 3: 10X11
Dining Room: 19X9
Family Room: 15X10
Kitchen: 19X9
Laundry: 9X10
Primary Bedroom: 10X11
Shown By
Get in Touch
Shown By
Contact an agent to learn more about
132 Mohawk Drive , Clarendon Hills, IL 60514.
Mortgage Calculator

Call or Click to get Pre-Approved!
563-441-1862
toll free 866-441-1862
Customize Your Rate
| Loan Type | 30 Year Fixed | FHA 30 Year Fixed | 15 Year Fixed |
| Purchase Price | $799,900 | $799,900 | $799,900 |
| Down Payment | $159,980 | $27,997 | $199,975 |
| Monthly Mortgage Amount | $4,045 | $4,964 | $5,022 |
| Taxes | $1113 | $1113 | $1113 |
| Insurance | $100 | $100 | $100 |
| HOA/Dues/Fees | $0 | $0 | $0 |
| Monthly Mortage Insurance | $0 | $352 | $0 |
| Monthly Estimated Total | $5,391 | $6,662 | $6,368 |
Jolean Overton-Austin
REALTOR®
ABR, CRS, AHWD
Cell: (563) 676-6363
Licensed in IA & IL
Davenport Office
4545 Welcome Way
Davenport, IA 52806
(563) 441-5100
Davenport, IA 52806
(563) 441-5100

Member Participants (and their affiliated licensees, if applicable) shall indicate on their websites that IDX information is provided exclusively for consumers’ personal non-commercial use, that it may not be used for any purpose other than to identify prospective properties consumers may be interested in purchasing, that the data is deemed reliable but is not guaranteed by MLS GRID, and that the use of the MLS GRID Data may be subject to an end user license agreement prescribed by the Member Participant’s applicable MLS if any and as amended from time to time. MLS GRID may, at its discretion, require use of other disclaimers as necessary to protect Member Participant, and/or their MLS from liability.
Based on information submitted to the MLS GRID. All data is obtained from various sources and may not have been verified by broker or MLS GRID. Supplied Open House Information is subject to change without notice. All information should be independently reviewed and verified for accuracy. Properties may or may not be listed by the office/agent presenting the information.
Privacy Policy / DMCA Notice / ADA Accessibility


This site is hosted, designed and copyright
© 1994 - 2026 by
Delta Media Group, Inc. -- Patent Pending --
Agent License Information: Licensed in IA & IL