


Jolean Overton-Austin
- Buy
- Sell
https://www.ruhlmortgage.com/GregCotton.html
Description
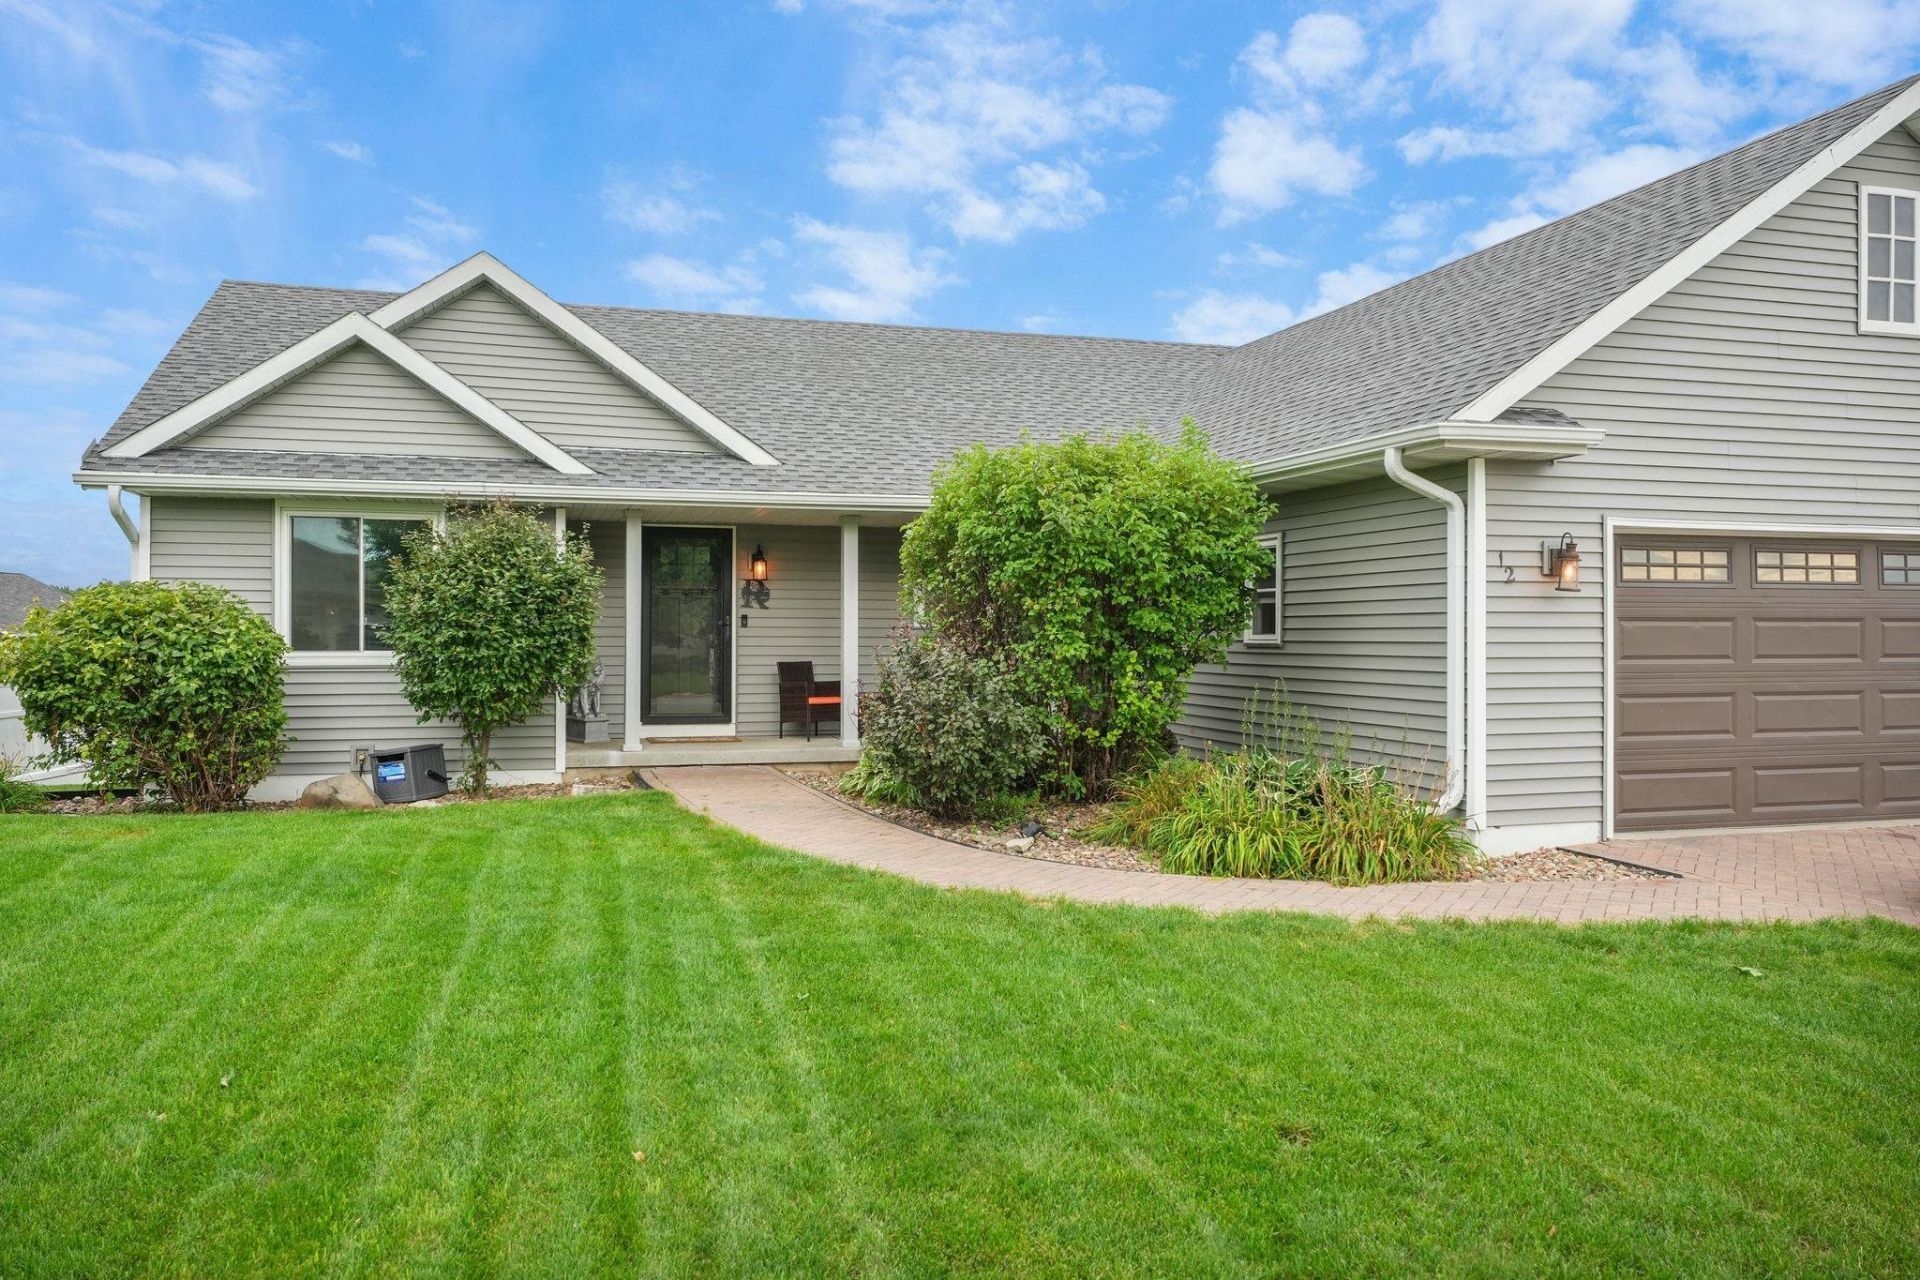
Showings start Sunday, 9/6 on this updated ranch home within walking distance to schools, parks & community pool. Walking up the custom pavered driveway, this home stands out before you even get to the front door. New roof, gutters, siding & windows in the last 2 years give you peace of mind. The open concept floor plan features vaulted ceilings and a gas fireplace in the living room and quartz countertops, stainless appliances in the kitchen. The split bedroom design offers nice separation while still offering all 3 bedrooms of main floor living. Gorgeous double vanity and tiled walk-in shower in the ensuite. Double your living area by finishing the basement with full size windows and stubbed for another bathroom.
Property Highlights
Property Type: Residential - Single Family
Total Living Area SF: 1,481
Garage Size: 2
Built in 2004
Elementary School: Levi Leonard
High School: Evansville
Middle School: Jc Mckenna
General Information
Bedrooms: 3
Bathrooms: 2
Sqft: 1,481
County: Rock
High School: Evansville
Subdivision: Berg
Listed By:
Stark Company, REALTORS
Pref: 608-492-2688
SCWMLS
MLS ID: 2031128
Room Information
Primary Bedroom: 13x12 Level M
Bedroom 2: 10x10 Level M
Bedroom 3: 10x10 Level M
Kitchen: 13x11 Level M
Laundry Room: 10x5 Level M
Living/Great Room: 16x16 Level M
Listing Courtesy of:
Stark Company, REALTORS
Agency Contact: Pref: 608-492-2688

Shown By
Get in Touch
Shown By
Contact an agent to learn more about
12 N Wyler Drive, Evansville, WI 53536.
Mortgage Calculator

Call or Click to get Pre-Approved!
563-441-1862
toll free 866-441-1862
Customize Your Rate
| Loan Type | 30 Year Fixed | FHA 30 Year Fixed | 15 Year Fixed |
| Purchase Price | $385,000 | $385,000 | $385,000 |
| Down Payment | $77,000 | $13,475 | $96,250 |
| Monthly Mortgage Amount | $1,947 | $2,389 | $2,417 |
| Taxes | $536 | $536 | $536 |
| Insurance | $100 | $100 | $100 |
| HOA/Dues/Fees | $0 | $0 | $0 |
| Monthly Mortage Insurance | $0 | $169 | $0 |
| Monthly Estimated Total | $2,595 | $3,206 | $3,065 |
Jolean Overton-Austin
REALTOR®
ABR, CRS, AHWD
Cell: (563) 676-6363
Licensed in IA & IL
Davenport Office
4545 Welcome Way
Davenport, IA 52806
(563) 441-5100
Davenport, IA 52806
(563) 441-5100
This information, provided by seller, listing broker, and other parties, may not have been verified.
Copyright © 2026 South Central Wisconsin MLS Corporation. All rights reserved
Privacy Policy / DMCA Notice / ADA Accessibility


This site is hosted, designed and copyright
© 1994 - 2026 by
Delta Media Group, Inc. -- Patent Pending --
Agent License Information: Licensed in IA & IL