


Jolean Overton-Austin
- Buy
- Sell
https://www.ruhlmortgage.com/GregCotton.html
Description
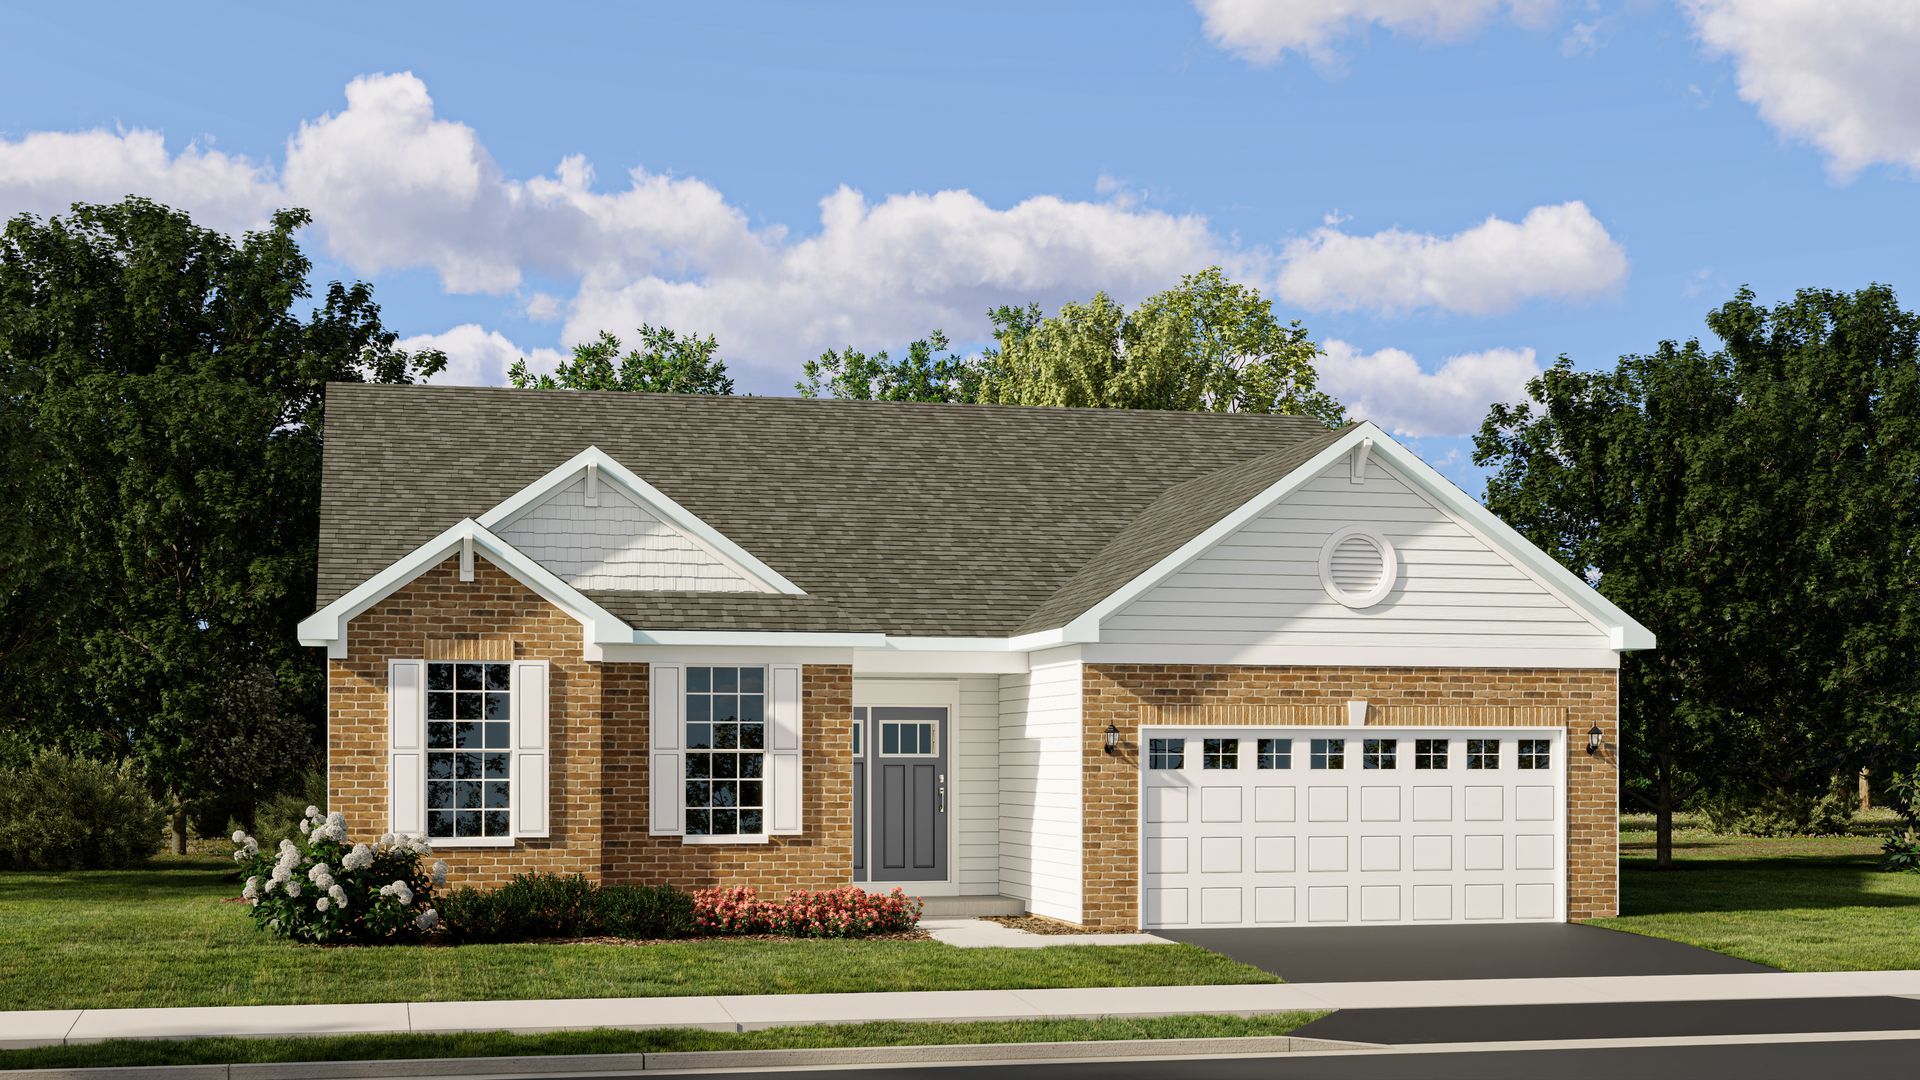
SPECIAL INCENTIVES AVAILABLE! EXTRA DEEP BASEMENT * Homesite# 0003 Step into the Siena, a thoughtfully designed single-story home that blends comfort, efficiency, and modern style. This well-balanced layout features three bedrooms and two bathrooms within an open-concept design that creates a seamless flow between the family room, dining area, and kitchen-perfect for both everyday living and casual entertaining. At the heart of the home, the kitchen shines with a spacious island, Quartz countertops, stainless steel appliances, and generous cabinetry, offering both function and elegance. The private owner's suite is a peaceful retreat, complete with an expansive walk-in closet and a spa-like en-suite bathroom designed for relaxation. Two additional bedrooms are positioned near a shared hallway bath, offering flexibility for guests, family members, or a home office. The Siena also includes 9-foot ceilings, luxury vinyl plank flooring, plush carpeting, Deluxe shower upgrades, smart-height water-saving commodes, and many other premium features tailored to enrich your lifestyle. Delivering modern living in a streamlined, practical layout, the Siena is a versatile and stylish COBBLESTONE color sidings with OLD LAFAYETTEY Brick (pic for reference ONLY) *Photos are not this actual home* River Glen is in a prime locale surrounded by excellent shopping, recreation and theme parks. Minutes away are Great Wolf Lodge, Lake Carina Forest Preserve and Merit Club. Highly rated schools in the area include Woodland Elementary, Woodland Middle and Warren Township High.
Property Highlights
Property Type: Residential - Single Family
Total Living Area SF: 1,965
Garage Size: 2
Attached Garage
New Construction
Built in 2025
High School: Warren Township High School
Middle School: Woodland Middle School
Brick Exterior
General Information
Bedrooms: 3
Bathrooms: 2
Sqft: 1,965
County: Lake
High School: Warren Township High School
Subdivision: River Glen
Listed By:
HomeSmart Connect LLC
847-495-5000
MRED MLS
MLS ID: 12747523
Room Information
Study: 10X10
Bedroom 2: 12X10
Bedroom 3: 12X10
Dining Room: 14X11
Family Room: 15X19
Kitchen: 14X15
Laundry: 8X5
Primary Bedroom: 14X13
Shown By
Get in Touch
Shown By
Contact an agent to learn more about
1106 Rebecca Court, Libertyville, IL 60048.
Mortgage Calculator

Call or Click to get Pre-Approved!
563-441-1862
toll free 866-441-1862
Customize Your Rate
| Loan Type | 30 Year Fixed | FHA 30 Year Fixed | 15 Year Fixed |
| Purchase Price | $665,170 | $665,170 | $665,170 |
| Down Payment | $133,034 | $23,281 | $166,293 |
| Monthly Mortgage Amount | $3,363 | $4,128 | $4,176 |
| Taxes | $926 | $926 | $926 |
| Insurance | $100 | $100 | $100 |
| HOA/Dues/Fees | $0 | $0 | $0 |
| Monthly Mortage Insurance | $0 | $293 | $0 |
| Monthly Estimated Total | $4,483 | $5,541 | $5,296 |
Jolean Overton-Austin
REALTOR®
ABR, CRS, AHWD
Cell: (563) 676-6363
Licensed in IA & IL
Davenport Office
4545 Welcome Way
Davenport, IA 52806
(563) 441-5100
Davenport, IA 52806
(563) 441-5100

Member Participants (and their affiliated licensees, if applicable) shall indicate on their websites that IDX information is provided exclusively for consumers’ personal non-commercial use, that it may not be used for any purpose other than to identify prospective properties consumers may be interested in purchasing, that the data is deemed reliable but is not guaranteed by MLS GRID, and that the use of the MLS GRID Data may be subject to an end user license agreement prescribed by the Member Participant’s applicable MLS if any and as amended from time to time. MLS GRID may, at its discretion, require use of other disclaimers as necessary to protect Member Participant, and/or their MLS from liability.
Based on information submitted to the MLS GRID. All data is obtained from various sources and may not have been verified by broker or MLS GRID. Supplied Open House Information is subject to change without notice. All information should be independently reviewed and verified for accuracy. Properties may or may not be listed by the office/agent presenting the information.
Privacy Policy / DMCA Notice / ADA Accessibility


This site is hosted, designed and copyright
© 1994 - 2026 by
Delta Media Group, Inc. -- Patent Pending --
Agent License Information: Licensed in IA & IL