


Jolean Overton-Austin
- Buy
- Sell
https://www.ruhlmortgage.com/GregCotton.html
Description
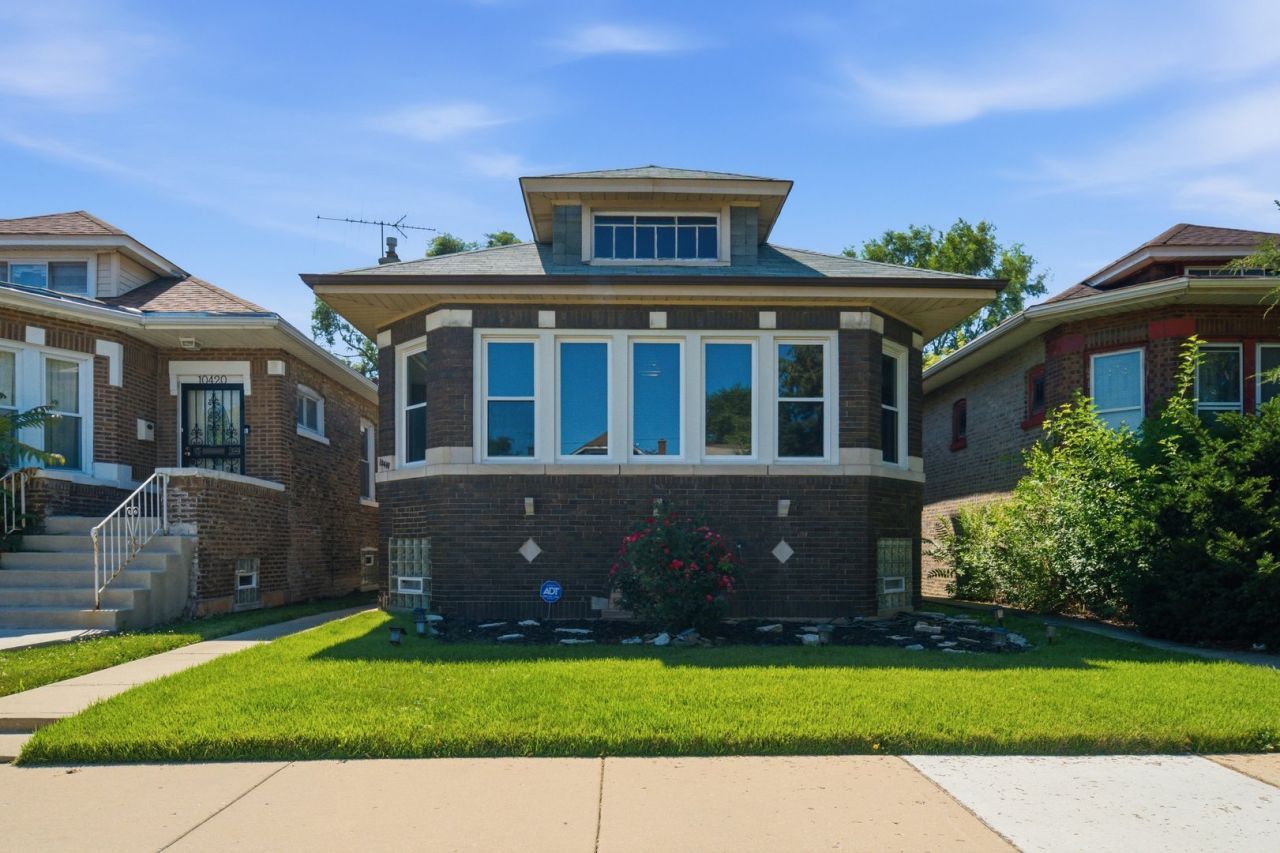
Welcome home to this beautifully maintained historic bungalow in the heart of Washington Heights! Blending timeless character with modern updates, this charming 3-bedroom, 1.5-bath home offers the perfect combination of classic appeal and everyday comfort. Step inside to find original hardwood floors that showcase the home's historic character, complemented by energy-efficient double-hung windows and newly installed central air for year-round comfort. Major mechanical updates provide added peace of mind, including a newer roof and HVAC system, both less than 10 years old. The spacious full basement expands your living possibilities with a versatile flex room that's ideal for a home office, fitness area, playroom, or additional entertainment space. Outside, you'll enjoy a private backyard that's perfect for relaxing or hosting gatherings, along with a detached one-car garage for added convenience. Location is everything, and this home delivers! Families will appreciate access to Mount Vernon Elementary School. Enjoy the convenience of the newly developed outdoor shopping center in nearby Evergreen Park, offering a variety of retail, dining, and everyday essentials just minutes away. Commuters will love the easy access to I-57 and I-80/94, making travel throughout the Chicagoland area a breeze. Recreation is close to home with the indoor neighborhood pool at Fernwood Park, providing year-round opportunities for fitness and family fun. Don't miss this opportunity to own a charming historic home with thoughtful updates, an unbeatable location, and valuable buyer incentives. Schedule your private showing today!
Property Highlights
Property Type: Residential - Single Family
Total Living Area SF: 1,463
Garage Size: 1
Built in 1924
Elementary School: Mount Vernon Elementary School
Security System
Brick Exterior
One Fireplace
General Information
Bedrooms: 3
Bathrooms: 2
Sqft: 1,463
County: Cook
Listed By:
Real Broker LLC
217-960-8605
MRED MLS
MLS ID: 12710449
Room Information
Sun Room: 7X20
Bonus Room: 13X23
Bedroom 2: 12X10
Bedroom 3: 14X9
Dining Room: 15X12
Kitchen: 16X9
Laundry: 8X18
Living Room: 14X23
Primary Bedroom: 13X10
Shown By
Get in Touch
Shown By
Contact an agent to learn more about
10416 S Sangamon Street , Chicago, IL 60643.
Mortgage Calculator

Call or Click to get Pre-Approved!
563-441-1862
toll free 866-441-1862
Customize Your Rate
| Loan Type | 30 Year Fixed | FHA 30 Year Fixed | 15 Year Fixed |
| Purchase Price | $204,900 | $204,900 | $204,900 |
| Down Payment | $40,980 | $7,172 | $51,225 |
| Monthly Mortgage Amount | $1,023 | $1,239 | $1,276 |
| Taxes | $285 | $285 | $285 |
| Insurance | $100 | $100 | $100 |
| HOA/Dues/Fees | $0 | $0 | $0 |
| Monthly Mortage Insurance | $0 | $90 | $0 |
| Monthly Estimated Total | $1,408 | $1,714 | $1,661 |
Jolean Overton-Austin
REALTOR®
ABR, CRS, AHWD
Cell: (563) 676-6363
Licensed in IA & IL
Davenport Office
4545 Welcome Way
Davenport, IA 52806
(563) 441-5100
Davenport, IA 52806
(563) 441-5100

Member Participants (and their affiliated licensees, if applicable) shall indicate on their websites that IDX information is provided exclusively for consumers’ personal non-commercial use, that it may not be used for any purpose other than to identify prospective properties consumers may be interested in purchasing, that the data is deemed reliable but is not guaranteed by MLS GRID, and that the use of the MLS GRID Data may be subject to an end user license agreement prescribed by the Member Participant’s applicable MLS if any and as amended from time to time. MLS GRID may, at its discretion, require use of other disclaimers as necessary to protect Member Participant, and/or their MLS from liability.
Based on information submitted to the MLS GRID. All data is obtained from various sources and may not have been verified by broker or MLS GRID. Supplied Open House Information is subject to change without notice. All information should be independently reviewed and verified for accuracy. Properties may or may not be listed by the office/agent presenting the information.
Privacy Policy / DMCA Notice / ADA Accessibility


This site is hosted, designed and copyright
© 1994 - 2026 by
Delta Media Group, Inc. -- Patent Pending --
Agent License Information: Licensed in IA & IL