


Jolean Overton-Austin
- Buy
- Sell
https://www.ruhlmortgage.com/GregCotton.html
Description
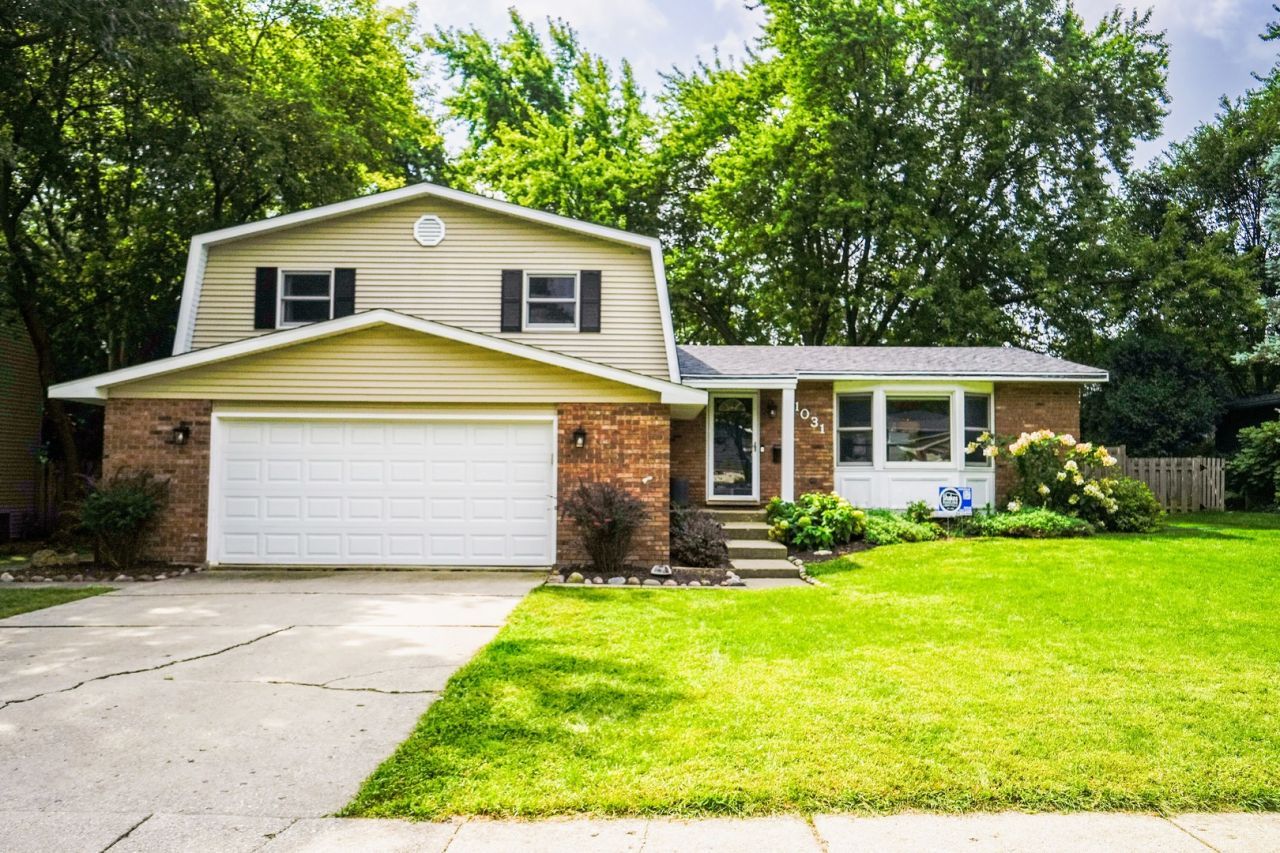
Welcome to this beautifully updated, turnkey 3-bedroom, 2.1-bath home offering modern style, thoughtful updates, and an ideal Libertyville location. Hardwood floors flow throughout the home, while large windows fill the open-concept living spaces with abundant natural light. At the heart of the home is a newly renovated modern chef's kitchen, featuring premium Bosch 800 Series and GE stainless steel appliances, stunning Taj Mahal quartzite countertops, two-tone white and natural soft close cabinetry with convenient pull-out organizers, a classic white subway tile backsplash, and an oversized island with generous seating. The open flow between the kitchen, dining area, and living room creates an inviting space that is perfect for everyday living and entertaining. The spacious primary suite features a private en-suite bath with a double vanity. Two more bedrooms and another full bath round out the second level. The walk-out lower level adds even more living space with a comfortable family room, sliding doors leading to the patio and large fenced backyard, plus a dedicated play area and a convenient drop zone off the garage. An additional spacious basement awaits your ideas for finishing and creating even more usable living space. Outside, enjoy the private fenced yard, patio, and plenty of room to play. A spacious 2.5-car garage provides excellent parking and storage. Other updates include a brand-new roof, soffits, fascia, and gutters, along with a 2022 furnace and A/C and 2026 hot water heater-providing peace of mind for years to come. The location is amazing: walk to grade school, middle school, and Libertyville High School, and enjoy being just steps from the newly renovated Nicholas Dowden Park. Conveniently close to public transportation, downtown Libertyville's shops and restaurants, and everything this highly sought-after community has to offer. Move right in and enjoy the best of modern living in Libertyville! ***SHOWINGS START 8/29 @ Noon***
Property Highlights
Property Type: Residential - Single Family
Total Living Area SF: 1,921
Garage Size: 2
Attached Garage
Built in 1968
Elementary School: Rockland Elementary School
High School: Libertyville High School
Middle School: Highland Middle School
Brick Exterior
General Information
Bedrooms: 3
Bathrooms: 3
Sqft: 1,921
County: Lake
High School: Libertyville High School
Subdivision: Crane Park
Listed By:
Solid Realty Services Inc
773-281-1000
MRED MLS
MLS ID: 12743927
Room Information
Bedroom 2: 12X11
Bedroom 3: 11X10
Dining Room: 11X11
Family Room: 26X17
Kitchen: 15X10
Living Room: 18X13
Primary Bedroom: 17X14
Shown By
Get in Touch
Shown By
Contact an agent to learn more about
1031 Shari Lane, Libertyville, IL 60048.
Mortgage Calculator

Call or Click to get Pre-Approved!
563-441-1862
toll free 866-441-1862
Customize Your Rate
| Loan Type | 30 Year Fixed | FHA 30 Year Fixed | 15 Year Fixed |
| Purchase Price | $699,000 | $699,000 | $699,000 |
| Down Payment | $139,800 | $24,465 | $174,750 |
| Monthly Mortgage Amount | $3,535 | $4,338 | $4,389 |
| Taxes | $973 | $973 | $973 |
| Insurance | $100 | $100 | $100 |
| HOA/Dues/Fees | $0 | $0 | $0 |
| Monthly Mortage Insurance | $0 | $308 | $0 |
| Monthly Estimated Total | $4,712 | $5,823 | $5,566 |
Jolean Overton-Austin
REALTOR®
ABR, CRS, AHWD
Cell: (563) 676-6363
Licensed in IA & IL
Davenport Office
4545 Welcome Way
Davenport, IA 52806
(563) 441-5100
Davenport, IA 52806
(563) 441-5100

Member Participants (and their affiliated licensees, if applicable) shall indicate on their websites that IDX information is provided exclusively for consumers’ personal non-commercial use, that it may not be used for any purpose other than to identify prospective properties consumers may be interested in purchasing, that the data is deemed reliable but is not guaranteed by MLS GRID, and that the use of the MLS GRID Data may be subject to an end user license agreement prescribed by the Member Participant’s applicable MLS if any and as amended from time to time. MLS GRID may, at its discretion, require use of other disclaimers as necessary to protect Member Participant, and/or their MLS from liability.
Based on information submitted to the MLS GRID. All data is obtained from various sources and may not have been verified by broker or MLS GRID. Supplied Open House Information is subject to change without notice. All information should be independently reviewed and verified for accuracy. Properties may or may not be listed by the office/agent presenting the information.
Privacy Policy / DMCA Notice / ADA Accessibility


This site is hosted, designed and copyright
© 1994 - 2026 by
Delta Media Group, Inc. -- Patent Pending --
Agent License Information: Licensed in IA & IL