


Jolean Overton-Austin
- Buy
- Sell
https://www.ruhlmortgage.com/GregCotton.html
Description
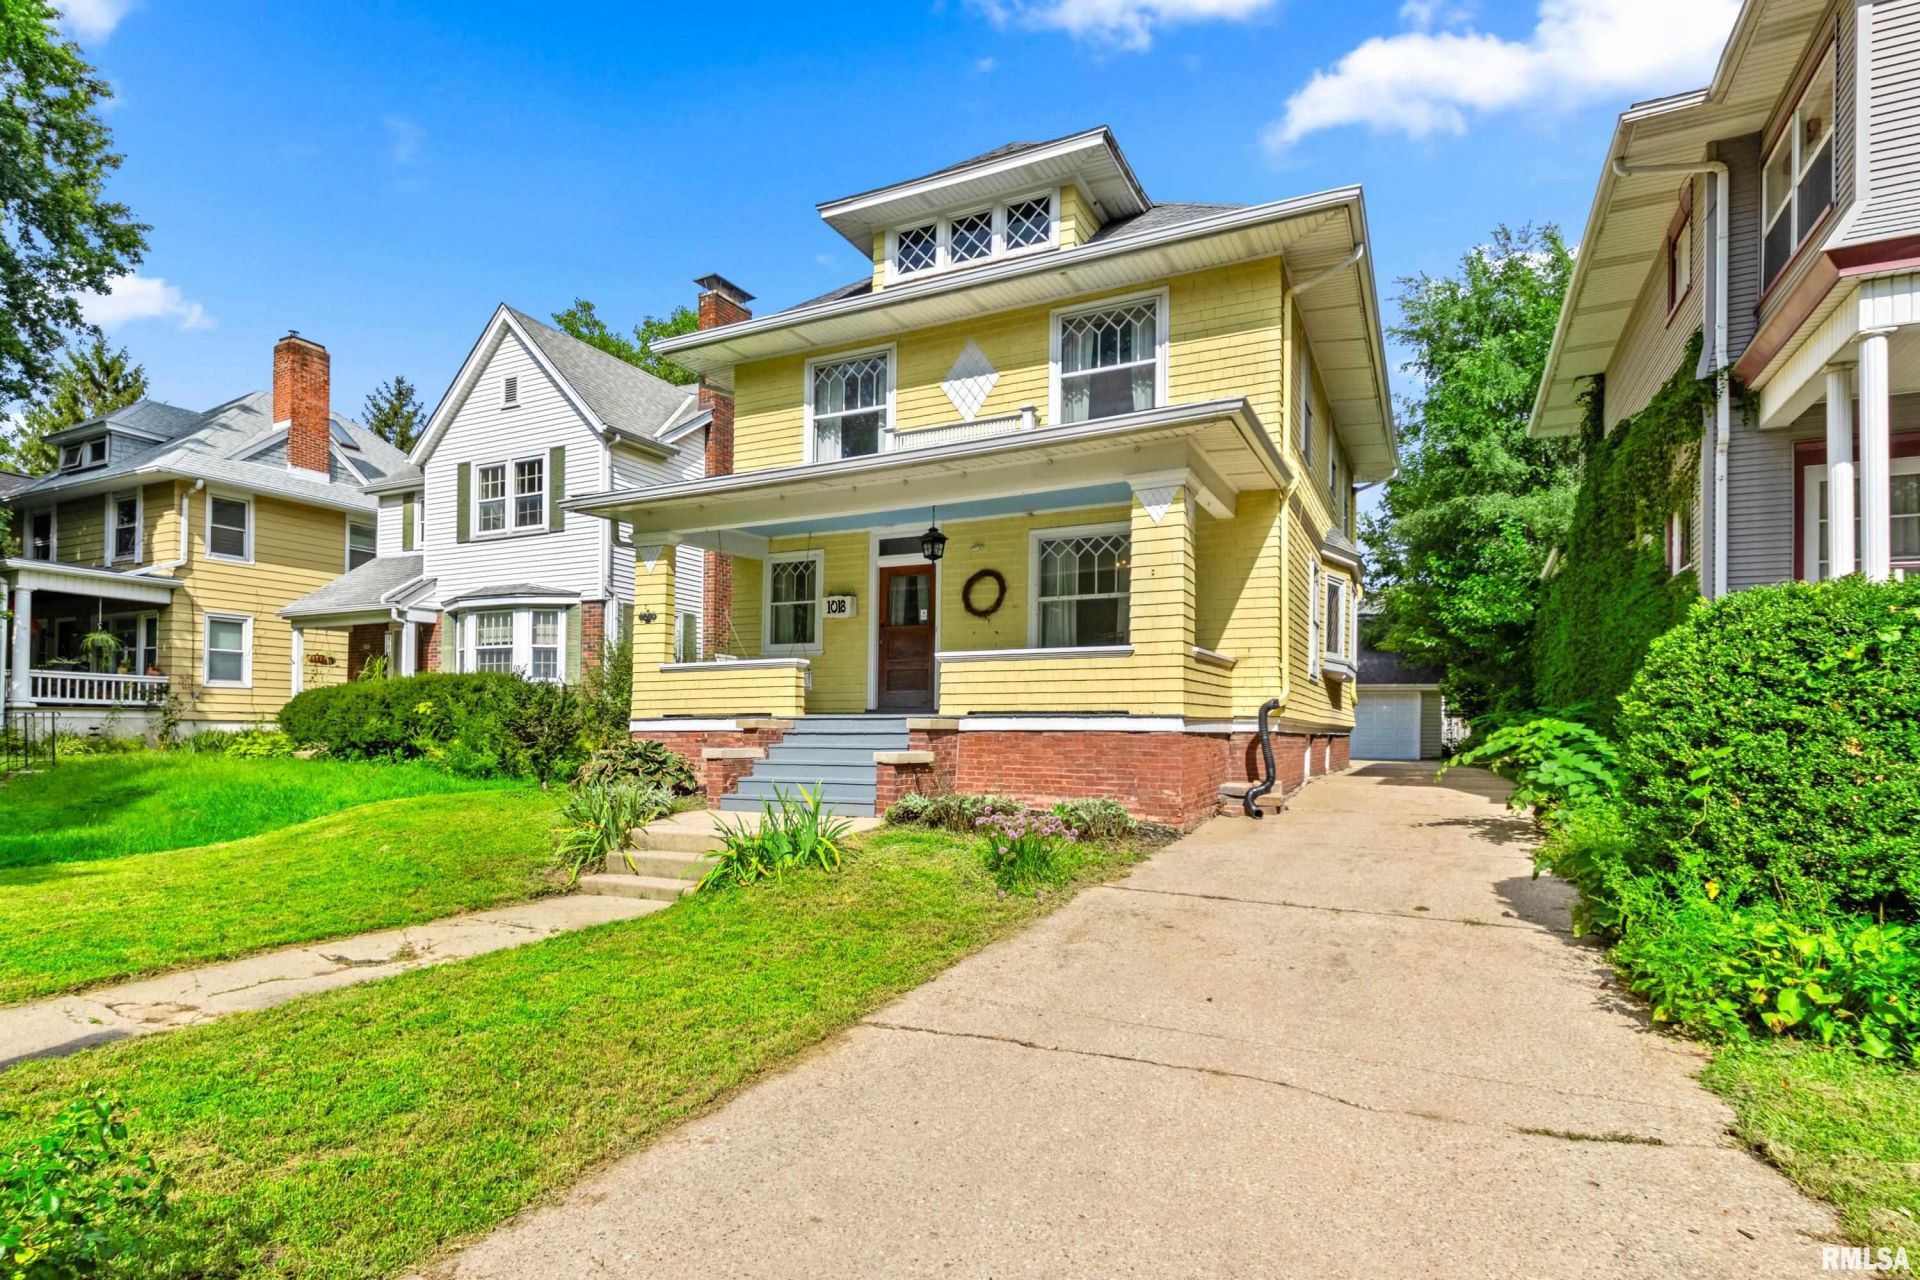
Timeless character meets exceptional space in this beautifully maintained four-square nestled in The Uplands, with a lovely view of Upper Laura Bradley Park's towering old trees, playground & benches... all 22-ft. wide front porch. Step inside the double-entry foyer and youll immediately appreciate the craftsmanship, from original woodwork and refinished hardwood floors to elegant leaded-glass windows and classic pocket doors. The main level offers a gracious living room with decorative fireplace, spacious dining room and original butlers pantry connected to the kitchen, complete with cherry cabinetry and a movable granite-topped island. A covered rear deck overlooks an especially RARE find for this neighborhood - a modern pull-through 3-STALL GARAGE with LOTS of space and direct alley access. Upstairs, 4 comfortable bedrooms surround a versatile landing with built-in dresser, linen storage and a laundry chute that connects all 3 floors, while the full bath features tile flooring and newly updated shower. The walk-up attic features a 9.5-ft. tall peak, abundant storage and exciting potential for future finished space. Downstairs, the finished basement expands the possibilities with a family room, 5th bedroom, full bath, laundry room with utility sink and mechanical area. Recent updates include new A/C: (2024), water heater (2023) and upper bathroom shower install/remodel (2024).
Property Highlights
Property Type: Residential - Single Family
Total Living Area SF: 2,854
Garage Size: 3
Built in 1910
High School: Peoria High
Kitchen Island
Dining Formal
One Fireplace
General Information
Bedrooms: 5
Bathrooms: 2
Sqft: 2,854
County: Peoria
High School: Peoria High
Subdivision: The Uplands
Listed By:
Coldwell Banker Real Estate Group
stephanie.gehrig@gmail.com
RMLSA
MLS ID: PA1269709
Room Information
Bedroom 1: 12.11 X 12.04 Level - Upper
Bedroom 2: 11.08 X 12.04 Level - Upper
Bedroom 3: 11.11 X 12.02 Level - Upper
Bedroom 4: 10.06 X 10.05 Level - Upper
Bedroom 5: 11.11 X 10.08 Level - Basement
Living Room: 13.11 X 13.05 Level - Main
Family Room: 26.08 X 12 Level - Basement
Dining Room: 14.11 X 11.11 Level - Main
Kitchen: 12.09 X 10.06 Level - Main
Laundry: 10.07 X 8.03 Level - Basement
Additional Room: 11.11 X 5.05 Level - Main
Additional Room 2: 11.02 X 11.01 Level - Main
Shown By
Get in Touch
Shown By
Contact an agent to learn more about
1018 N Parkside Drive, Peoria, IL 61606.
Mortgage Calculator

Call or Click to get Pre-Approved!
563-441-1862
toll free 866-441-1862
Customize Your Rate
| Loan Type | 30 Year Fixed | FHA 30 Year Fixed | 15 Year Fixed |
| Purchase Price | $230,000 | $230,000 | $230,000 |
| Down Payment | $46,000 | $8,050 | $57,500 |
| Monthly Mortgage Amount | $1,163 | $1,427 | $1,444 |
| Taxes | $320 | $320 | $320 |
| Insurance | $100 | $100 | $100 |
| HOA/Dues/Fees | $0 | $0 | $0 |
| Monthly Mortage Insurance | $0 | $101 | $0 |
| Monthly Estimated Total | $1,583 | $1,948 | $1,864 |
Jolean Overton-Austin
REALTOR®
ABR, CRS, AHWD
Cell: (563) 676-6363
Licensed in IA & IL
Davenport Office
4545 Welcome Way
Davenport, IA 52806
(563) 441-5100
Davenport, IA 52806
(563) 441-5100

Member Participants (and their affiliated licensees, if applicable) shall indicate on their websites that IDX information is provided exclusively for consumers’ personal non-commercial use, that it may not be used for any purpose other than to identify prospective properties consumers may be interested in purchasing, that the data is deemed reliable but is not guaranteed by MLS GRID, and that the use of the MLS GRID Data may be subject to an end user license agreement prescribed by the Member Participant’s applicable MLS if any and as amended from time to time. MLS GRID may, at its discretion, require use of other disclaimers as necessary to protect Member Participant, and/or their MLS from liability.
Based on information submitted to the MLS GRID. All data is obtained from various sources and may not have been verified by broker or MLS GRID. Supplied Open House Information is subject to change without notice. All information should be independently reviewed and verified for accuracy. Properties may or may not be listed by the office/agent presenting the information.
Privacy Policy / DMCA Notice / ADA Accessibility


This site is hosted, designed and copyright
© 1994 - 2026 by
Delta Media Group, Inc. -- Patent Pending --
Agent License Information: Licensed in IA & IL